Under Construction. This new four-bedroom home offers convenient single-story living. Upon entry are three secondary bedrooms steps from a full bathroom, leading to an open plan shared between the kitchen, living and dining areas. Tucked away to the side of the home is a versatile flex space, ideal as a studio or office. A luxurious owner’s suite provides a private retreat at the back of the home, complete with a full bathroom and walk-in closet. This home comes fully equipped with Everything’s included in your new dream home. Enjoy connectivity, green building features save you money and help the environment, plus brand-new energy conscious appliances, quartz countertops throughout and oversized tile flooring throughout living space, bedrooms are carpeted. Welcome to Hunt Club Groves! Residents will enjoy an active lifestyle with access to fantastic onsite amenities, including a resort-style swimming pool, fitness center and multiple sport courts. Hunt Club community features: Pickleball, Soccer field, Basketball court, and Fiber Optic High Speed Internet. The community is a short trip from local shopping, dining and more in historic downtown Lake Wales, with plenty of nearby recreation at Lake Wales Country Club and Bok Tower Gardens. Lake Wales is known for its lush hills, citrus groves, and botanical gardens. There are lots of shops, restaurants, bike paths. Hunt Club is what you have been looking for. A safe small town feel with nature, convenience, and amazing amenities!
Sold for $262,990
$262,990
455 Artemis St, Lake Wales, FL 33859
4beds
1,985sqft
Single Family Residence
Built in 2026
5,662 Square Feet Lot
$262,500 Zestimate®
$132/sqft
$2,143 Estimated rent
Home value
$262,500
$249,000 - $276,000
$2,143/mo
Zestimate® history
Owner options
List your home for rent
$2,143/mo
Rent Zestimate®
Find your next renter with Zillow Rental Manager. Plus, with online applications, you can quickly screen prospective tenants – for free.
$2,143/mo
Rent Zestimate®
Refinance and save
$1,855/mo
Est. payment
Refinancing to a lower rate could help reduce your monthly payments and save thousands over the life of the loan.
$1,855/mo
Est. payment
Explore your selling options
Work with a Zillow partner agent
Leverage their expertise and Zillow's premium Showcase listings to get your home seen by more buyers.
Get startedList with your own agent
Get your home in front of millions of buyers by listing it on Zillow.
Learn how to do itSell it yourself
Take full control of how buyers see your home on Zillow by listing For Sale by Owner (FSBO).
List your homeWhat's special
Resort-style swimming poolBasketball courtSingle-story livingSoccer fieldQuartz countertops throughoutMultiple sport courtsFitness center
Zillow last checked:
Listing updated:
Listed by:
Ben Goldstein 407-310-7677,
LENNAR REALTY 800-229-0611
Bought with:
Jessica Delgado, 3514834
EXP REALTY LLC
Source: Stellar MLS,MLS#: O6389923 Originating MLS: Orlando Regional
Originating MLS: Orlando Regional
Facts & features
Interior
Bedrooms & bathrooms
- Bedrooms: 4
- Bathrooms: 2
- Full bathrooms: 2
Rooms
- Room types: Family Room, Utility Room
Primary bedroom
- Features: Walk-In Closet(s)
- Level: First
- Area: 168 Square Feet
- Dimensions: 12x14
Bedroom 2
- Features: Built-in Closet
- Level: First
- Area: 132 Square Feet
- Dimensions: 12x11
Bedroom 3
- Features: Built-in Closet
- Level: First
- Area: 120 Square Feet
- Dimensions: 10x12
Bedroom 4
- Features: Built-in Closet
- Level: First
- Area: 110 Square Feet
- Dimensions: 10x11
Dining room
- Level: First
- Area: 90 Square Feet
- Dimensions: 10x9
Great room
- Level: First
- Area: 285 Square Feet
- Dimensions: 19x15
Kitchen
- Features: Kitchen Island
- Level: First
- Area: 100 Square Feet
- Dimensions: 10x10
Heating
- Central, Electric
Cooling
- Central Air
Appliances
- Included: Dishwasher, Disposal, Dryer, Microwave, Range, Refrigerator, Washer
- Laundry: Inside
Features
- Kitchen/Family Room Combo, Open Floorplan, Pest Guard System, Primary Bedroom Main Floor, Solid Surface Counters, Thermostat, Walk-In Closet(s)
- Flooring: Carpet, Ceramic Tile
- Windows: Blinds
- Has fireplace: No
Interior area
- Total structure area: 2,385
- Total interior livable area: 1,985 sqft
Property
Parking
- Total spaces: 2
- Parking features: Driveway, Garage Door Opener
- Attached garage spaces: 2
- Has uncovered spaces: Yes
- Details: Garage Dimensions: 18x20
Features
- Levels: One
- Stories: 1
- Patio & porch: Patio, Porch
- Exterior features: Irrigation System
Lot
- Size: 5,662 Square Feet
Details
- Parcel number: 283007940857000970
- Zoning: P-D
- Special conditions: None
Construction
Type & style
- Home type: SingleFamily
- Property subtype: Single Family Residence
Materials
- Block, Cement Siding
- Foundation: Stem Wall
- Roof: Shingle
Condition
- Under Construction
- New construction: Yes
- Year built: 2026
Details
- Builder model: Aaron
- Builder name: Lennar Homes
Utilities & green energy
- Sewer: Public Sewer
- Water: Public
- Utilities for property: Cable Available, Cable Connected, Electricity Available, Electricity Connected, Public, Underground Utilities, Water Available
Community & HOA
Community
- Features: Fitness Center, Pool
- Security: Security System Owned, Smoke Detector(s)
- Pet fee: $0 monthly
- Subdivision: HUNT CLUB GROVES 50S GC
HOA
- Has HOA: Yes
- Amenities included: Fitness Center, Pickleball Court(s), Pool, Trail(s)
- Services included: Private Road, Recreational Facilities
- HOA fee: $80 monthly
- HOA name: Triad Association Mgmt. / Manny Trinidad
Location
- Region: Lake Wales
Financial & listing details
- Price per square foot: $132/sqft
- Date on market: 3/11/2026
- Cumulative days on market: 51 days
- Listing terms: Cash,Conventional,FHA,USDA Loan,VA Loan
- Ownership: Fee Simple
- Total actual rent: 0
- Electric utility on property: Yes
- Road surface type: Paved, Asphalt
Price history
| Date | Event | Price |
|---|---|---|
| 6/9/2026 | Sold | $262,990$132/sqft |
Source:  Stellar MLS #O6389923 Report a problem Stellar MLS #O6389923 Report a problem | ||
| 5/4/2026 | Pending sale | $262,990$132/sqft |
Source: Stellar MLS #O6389923 Report a problem | ||
| 4/29/2026 | Price change | $262,990-1.9%$132/sqft |
Source: Stellar MLS #O6389923 Report a problem | ||
| 4/24/2026 | Price change | $267,990-3.6%$135/sqft |
Source: Stellar MLS #O6389923 Report a problem | ||
| 4/15/2026 | Price change | $277,990-3.5%$140/sqft |
Source: Stellar MLS #O6389923 Report a problem | ||
| 3/24/2026 | Price change | $287,990+1.8%$145/sqft |
Source: Stellar MLS #O6389923 Report a problem | ||
| 3/16/2026 | Price change | $282,990+1.8%$143/sqft |
Source: Stellar MLS #O6389923 Report a problem | ||
| 3/11/2026 | Listed for sale | $277,990$140/sqft |
Source: Stellar MLS #O6389923 Report a problem | ||
Public tax history
Tax history is unavailable.
Neighborhood: 33859
Nearby homes
- $256,4904 bd2 ba1.9k sqft451 Artemis St, Lake Wales, FL 33859Pending

- $244,9904 bd2 ba1.7k sqft459 Artemis St, Lake Wales, FL 33859Pending

- $247,9904 bd2 ba1.7k sqft463 Artemis St, Lake Wales, FL 33859New Construction
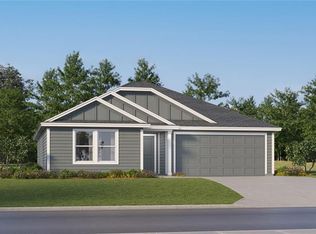
- $247,4904 bd2 ba1.7k sqft447 Artemis St, Lake Wales, FL 33859Sold
- $299,9905 bd3 ba2.2k sqft443 Artemis St, Lake Wales, FL 33859Sold
- $263,4904 bd2 ba1.9k sqft439 Artemis St, Lake Wales, FL 33859Pending
- $244,2404 bd2 ba1.7k sqft435 Artemis St, Lake Wales, FL 33859Pending
- $250,7404 bd2 ba1.7k sqft475 Artemis St, Lake Wales, FL 33859Sold
Nearby schools
GreatSchools rating
- 2/10Spook Hill Elementary SchoolGrades: PK-5Distance: 2.3 mi
- 2/10Mclaughlin Middle School And Fine Arts AcademyGrades: 6-11Distance: 1.3 mi
- 3/10Bartow Senior High SchoolGrades: 9-12Distance: 17 mi
Get a cash offer in 3 minutes
Find out how much your home could sell for in as little as 3 minutes with a no-obligation cash offer.
Estimated market value
$262,500
Get a cash offer in 3 minutes
Find out how much your home could sell for in as little as 3 minutes with a no-obligation cash offer.
Estimated market value
$262,500
- Florida
- Polk County
- Lake Wales
- 33859
- 455 Artemis St
Nearby cities
Nearby zip codes
Other Lake Wales Topics
