Discover the charm and possibilities of this classic 1900 era farmhouse set on 14 scenic acres in Ellsworth. Surrounded by mature trees, apple trees, and a peaceful farm pond frequented by ducks, this property offers a beautiful blend of open space and established landscaping.
The three bedroom, one bathroom home retains its historic character while offering practical updates, including a new propane heating system, cast iron baseboard heat, central vacuum, a full basement, cold storage/root cellar, and abundant storage throughout. A traditional Noyes & Nutter wood cookstove with a copper water boiler adds timeless appeal, while a wood stove provides additional warmth and comfort. A convenient crank operated chimney cleaning system makes chimney maintenance simple.
Outside, the property is well equipped with a three bay garage, including one enclosed workshop space, a barn, and chicken coops, creating endless opportunities for hobbies, gardening, small-scale farming, or storage. The expansive grounds provide room to explore, cultivate, or simply enjoy the natural surroundings.
Located just minutes from downtown Ellsworth and an easy drive to Bar Harbor and Acadia National Park, this unique property combines rural character with convenient access to shopping, dining, recreation, and the Maine coast. Whether you're seeking a country retreat, space for projects, or a property with classic farmhouse charm, 455 Bayside Road offers a rare opportunity to make it your own.
*price change reflects the 7 additional acres added to the listing.
Active under contract
Price increase: $45K (7/24)
$440,000
455 Bayside Road, Ellsworth, ME 04605
3beds
1,297sqft
Single Family Residence
Built in 1900
14 Acres Lot
$421,100 Zestimate®
$339/sqft
$-- HOA
What's special
Chicken coopsAbundant storage throughoutNew propane heating systemCast iron baseboard heatFull basementApple treesSurrounded by mature trees
- 59 days
- 73
- 1
Likely to sell faster than
Zillow last checked:
Listing updated:
Listed by:
Better Homes & Gardens Real Estate/The Masiello Group
Source: Maine Listings,MLS#: 1672402
Facts & features
Interior
Bedrooms & bathrooms
- Bedrooms: 3
- Bathrooms: 1
- Full bathrooms: 1
Primary bedroom
- Level: Second
Bedroom 2
- Level: Second
Bedroom 3
- Level: Second
Dining room
- Level: First
Kitchen
- Level: First
Living room
- Level: First
Heating
- Baseboard, Wood Stove
Cooling
- None
Appliances
- Included: Dishwasher, Electric Range, Refrigerator
Features
- Flooring: Carpet, Laminate, Tile, Linoleum
- Doors: Storm Door(s)
- Basement: Bulkhead,Interior Entry,Full,Unfinished
- Has fireplace: No
Interior area
- Total structure area: 1,297
- Total interior livable area: 1,297 sqft
- Finished area above ground: 1,297
- Finished area below ground: 0
Video & virtual tour
Property
Parking
- Total spaces: 3
- Parking features: Paved, 5 - 10 Spaces, Detached
- Garage spaces: 3
Features
- Patio & porch: Deck
- Has view: Yes
- View description: Fields, Scenic, Trees/Woods
Lot
- Size: 14 Acres
- Features: Near Town, Rural, Level, Rolling Slope
Details
- Additional structures: Shed(s), Barn(s)
- Parcel number: ELLHM005B030L000U000
- Zoning: R
- Other equipment: Central Vacuum, Other
Construction
Type & style
- Home type: SingleFamily
- Architectural style: Colonial
- Property subtype: Single Family Residence
Materials
- Wood Frame, Shingle Siding, Vinyl Siding
- Foundation: Block, Stone, Poured Concrete
- Roof: Composition,Shingle
Condition
- Year built: 1900
Utilities & green energy
- Electric: Circuit Breakers
- Sewer: Private Sewer, Septic Tank
- Water: Private, Well
Community & HOA
Location
- Region: Ellsworth
Financial & listing details
- Price per square foot: $339/sqft
- Tax assessed value: $198,000
- Annual tax amount: $3,436
- Date on market: 7/17/2026
- Road surface type: Paved
Estimated market value
$421,100
$400,000 - $442,000
$1,943/mo
Price history
| Date | Event | Price |
|---|---|---|
| 8/1/2026 | Contingent | $440,000$339/sqft |
Source:  Maine Listings #1672402 Report a problem Maine Listings #1672402 Report a problem | ||
| 7/24/2026 | Price change | $440,000+11.4%$339/sqft |
Source: Maine Listings #1672402 Report a problem | ||
| 7/17/2026 | Listed for sale | $395,000$305/sqft |
Source: Maine Listings #1672402 Report a problem | ||
Public tax history
| Year | Property taxes | Tax assessment |
|---|---|---|
| 2024 | $3,455 +10.6% | $198,000 +9.7% |
| 2023 | $3,124 +10.2% | $180,550 |
| 2022 | $2,835 +0.1% | $180,550 +15% |
| 2021 | $2,831 +2.1% | $157,000 +6.3% |
| 2020 | $2,772 -0.2% | $147,700 |
| 2019 | $2,778 +3.1% | $147,700 |
| 2018 | $2,694 +2% | $147,700 +0.5% |
| 2017 | $2,640 +1.7% | $146,900 |
| 2016 | $2,597 -0.1% | $146,900 |
| 2015 | $2,600 | $146,900 |
Find assessor info on the county website
Monthly payment
Est. payment
Payment breakdown
Explore the cost of this home by adjusting the details. Changes won't be saved.Climate risks
Neighborhood: 04605
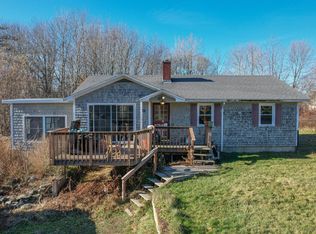
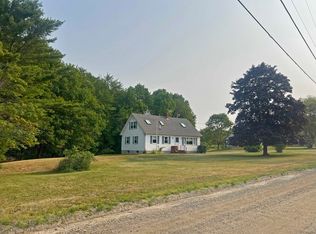
Similar homes
- $395,0004 bd3 ba1.6k sqft17 Mcdonald Avenue, Ellsworth, ME 04605Active
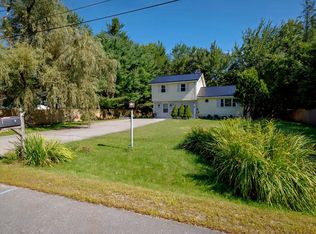
 MLS ID #1646525, Better Homes & Gardens Real Estate/The Masiello Group. Maine Listings
 - $415,0003 bd2 ba1.5k sqft32 Alton Avenue, Ellsworth, ME 04605Active
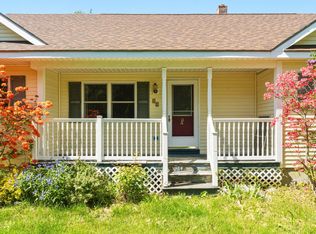 MLS ID #1639471, The Knowles Company. Maine Listings
 - $445,0003 bd2 ba1.6k sqft928 Bangor Road, Ellsworth, ME 04605Active
 MLS ID #1675876, Coldwell Banker Realty. Maine Listings
 - $374,9003 bd2 ba1.2k sqft79 Upper Boggy Brook Way, Ellsworth, ME 04605Active
 MLS ID #1671374, NextHome Experience. Maine Listings
 - $465,0003 bd2 ba1.5k sqft112 Raccoon Cove Road, Lamoine, ME 04605ActiveMLS ID #1656714, ERA Dawson-Bradford Co.. Maine Listings
- $625,0003 bd2 ba1.3k sqft176 North Street, Ellsworth, ME 04605ActiveMLS ID #1667978, Better Homes & Gardens Real Estate/The Masiello Group. Maine Listings
- $329,0003 bd1 ba1.4k sqft490 Douglas Highway, Lamoine, ME 04605ActiveMLS ID #1669838, Better Homes & Gardens Real Estate/The Masiello Group. Maine Listings
- $449,0003 bd2 ba1.5k sqft172 Franklin Road, Hancock, ME 04640ActiveMLS ID #1663670, Better Homes & Gardens Real Estate/The Masiello Group. Maine Listings
- $450,0002 bd1 ba1k sqft12 Emerald Way, Ellsworth, ME 04605ActiveMLS ID #1677633, Better Homes & Gardens Real Estate/The Masiello Group. Maine Listings
- $329,9992 bd2 ba1.7k sqft79 Oak Street, Ellsworth, ME 04605ActiveMLS ID #1668508, homecoin.com. Maine Listings
- $495,0003 bd2 ba1.5k sqft14 Manhattan Way, Ellsworth, ME 04605ActiveMLS ID #1677694, Better Homes & Gardens Real Estate/The Masiello Group. Maine Listings
- $269,0002 bd1 ba1k sqft1115 Bayside Road, Trenton, ME 04605ActiveMLS ID #1676889, Realty of Maine. Maine Listings
- $495,0004 bd2 ba1.8k sqft227 South Street, Blue Hill, ME 04614ActiveMLS ID #1676460, The Christopher Group, LLC. Maine Listings
- $549,9003 bd2 ba1.6k sqft55 Alexis Road, Ellsworth, ME 04605ActiveMLS ID #1670685, Better Homes & Gardens Real Estate/The Masiello Group. Maine Listings
- $460,0003 bd3 ba1.4k sqft32 Eastside Road, Hancock, ME 04640ActiveMLS ID #1666165, Two Rivers Realty, LLC. Maine Listings
- $449,9003 bd2 ba1.7k sqft396 Jacob Buck Pond Road, Bucksport, ME 04416ActiveMLS ID #1676389, Two Rivers Realty, LLC. Maine Listings
- $495,0003 bd2 ba1.8k sqft101 Wardwell Point Road, Penobscot, ME 04476ActiveMLS ID #1669473, Saltmeadow Properties, Inc.. Maine Listings
- $525,0002 bd2 ba1.8k sqft500 Morrison Farm Road, Mariaville, ME 04605ActiveMLS ID #1668806, Better Homes & Gardens Real Estate/The Masiello Group. Maine Listings
- $499,0002 bd1 ba1.2k sqft592 U.S. 1, Hancock, ME 04640ActiveMLS ID #1676537, Better Homes & Gardens Real Estate/The Masiello Group. Maine Listings
- $282,0002 bd2 ba1.6k sqft160 Boggy Brook Road, Ellsworth, ME 04605ActiveMLS ID #1669346, Quietside Realty. Maine Listings
