Skip main navigation
Pending
  • Price cut: $20K (7/13)
    $219,900

    455 Bee Cove Way, Pendleton, SC 29670

    3beds
    1,816sqft
    : 
    $1,528/mo
    Get pre-qualified
    Townhouse
    Built in 2023
    -- sqft lot
    $218,300 Zestimate®
    $121/sqft
    $189/mo HOA

    What's special

    Modern finishes throughoutEat-in dining spaceStainless steel appliancesWell-appointed kitchenEnd-unit townhouseExtra outdoor spaceBright open-concept main level
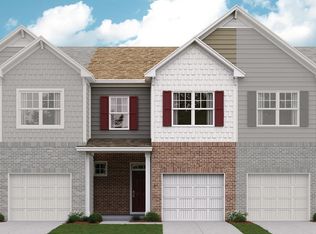
    Welcome to low-maintenance living in the highly sought-after Falls at Meehan! Built in 2023, this beautifully maintained end-unit townhouse offers approximately 1,853 square feet of thoughtfully designed living space with 3 bedrooms, 2.5 bathrooms, and modern finishes throughout. The bright, open-concept main level is perfect for everyday living and entertaining, featuring durable luxury vinyl plank flooring, a spacious living area, an eat-in dining space, and a well-appointed kitchen complete with stainless steel appliances. A convenient half bath on the main level provides added functionality while keeping the upstairs a private retreat. All three bedrooms, including the spacious primary suite, are located on the second floor, along with the laundry room for ultimate convenience. As an end unit, this home offers added privacy along with extra outdoor space. The backyard can easily be fenced, and the additional side yard provides room to relax. The HOA makes homeownership easy by covering lawn care, grounds maintenance, streetlights, and access to the sparkling community pool, giving you more time to enjoy everything this exceptional location has to offer. Situated in the heart of historic Pendleton, you're just minutes from the Village Green, local restaurants, boutiques, antique shops, and the community theater. Grocery stores, pharmacies, and everyday conveniences are just around the corner, while Clemson University is only six miles away, making this an ideal primary residence, investment property, or game-day retreat. With quick access to Highway 76 and Interstate 85, commuting to Anderson, Greenville, or surrounding areas is effortless. Outdoor enthusiasts will also appreciate being just a short drive from Lake Hartwell, Lake Keowee, the Butch Kennedy Trail, and the Blue Ridge Mountains for endless boating, fishing, hiking, and recreation opportunities. Offering the perfect combination of modern comfort, low-maintenance living, and an unbeatable Upstate location, this move-in-ready townhome is one you won't want to miss. Schedule your private showing today!
    45 days
    |
    147
    |
    9
    |

    Zillow last checked:

    Listing updated:

    Listed by:

    Laura Pace 864-915-3086,

    Keller Williams Luxury Lake Living

    Source: WUMLS,MLS#: 20303429MLS LogoOriginating MLS: Western Upstate Association of Realtors

      Facts & features

      Interior

      Bedrooms & bathrooms
      • Bedrooms: 3
      • Bathrooms: 3
      • Full bathrooms: 2
      • 1/2 bathrooms: 1
      Rooms
      • Room types: Laundry, Living Room
      Primary bedroom
      • Level: Upper
      • Dimensions: 12x17
      Bedroom 2
      • Level: Upper
      • Dimensions: 10x13
      Bedroom 3
      • Level: Upper
      • Dimensions: 10x13
      Primary bathroom
      • Level: Upper
      • Dimensions: 9x8
      Bathroom
      • Level: Upper
      • Dimensions: 10x9
      Dining room
      • Level: Main
      • Dimensions: 10x11
      Half bath
      • Level: Main
      • Dimensions: 6x5
      Kitchen
      • Level: Main
      • Dimensions: 11x12
      Laundry
      • Level: Upper
      • Dimensions: 7x6
      Living room
      • Level: Main
      • Dimensions: 21x14
      Heating
      • Natural Gas
      Cooling
      • Central Air, Electric
      Appliances
      • Included: Dryer, Dishwasher, Electric Water Heater, Gas Oven, Gas Range, Microwave, Refrigerator, Washer
      • Laundry: Washer Hookup, Electric Dryer Hookup
      Features
      • Ceiling Fan(s), Dual Sinks, Bath in Primary Bedroom, Quartz Counters, Smooth Ceilings, Shower Only, Cable TV, Upper Level Primary, Walk-In Closet(s), Walk-In Shower, Window Treatments
      • Flooring: Carpet, Luxury Vinyl Plank
      • Windows: Blinds
      • Basement: None
      Interior area
      • Total structure area: 1,816
      • Total interior livable area: 1,816 sqft

      Property

      Parking
      • Total spaces: 1
      • Parking features: Attached, Garage, Driveway, Garage Door Opener
      • Attached garage spaces: 1
      Accessibility
      • Accessibility features: Low Threshold Shower
      Features
      • Levels: Two
      • Stories: 2
      • Patio & porch: Front Porch
      • Exterior features: Porch
      • Pool features: Community
      Lot
      • Features: City Lot, Level, Subdivision
      Details
      • Parcel number: 0410504047

      Construction

      Type & style
      • Home type: Townhouse
      • Architectural style: Traditional
      • Property subtype: Townhouse
      Materials
      • Brick, Vinyl Siding
      • Foundation: Slab
      Condition
      • Year built: 2023
      Details
      • Builder name: Lennar

      Utilities & green energy

      • Sewer: Public Sewer
      • Water: Public
      • Utilities for property: Electricity Available, Natural Gas Available, Sewer Available, Underground Utilities, Water Available, Cable Available

      Community & HOA

      Community
      • Features: Common Grounds/Area, Pool, Sidewalks
      • Security: Smoke Detector(s)
      • Subdivision: The Falls At Meehan
      HOA
      • Has HOA: Yes
      • Services included: Maintenance Grounds, Pool(s), Street Lights
      • HOA fee: $2,268 annually
      Location
      • Region: Pendleton

      Financial & listing details

      • Price per square foot: $121/sqft
      • Tax assessed value: $234,390
      • Annual tax amount: $6,526
      • Date on market: 7/2/2026
      • Cumulative days on market: 157 days
      • Listing agreement: Exclusive Right To Sell

        Estimated market value

        $218,300

        $207,000 - $229,000

        $2,023/mo

        Price history

        DateEventPrice
        7/28/2026Pending sale$219,900$121/sqft
        Source: WUMLS #20303429 Report a problem
        7/13/2026Price change$219,900-8.3%$121/sqft
        Source: WUMLS #20303429 Report a problem
        7/2/2026Listed for sale$239,900+9%$132/sqft
        Source: WUMLS #20303429 Report a problem
        6/18/2026Listing removed$220,000$121/sqft
        Source: WUMLS #20297866 Report a problem
        6/12/2026Price change$220,000-6.3%$121/sqft
        Source: WUMLS #20297866 Report a problem
        5/8/2026Price change$234,900-2.9%$129/sqft
        Source: WUMLS #20297866 Report a problem
        4/29/2026Price change$242,000-3.2%$133/sqft
        Source: WUMLS #20297866 Report a problem
        2/26/2026Listed for sale$249,900+6.3%$138/sqft
        Source: WUMLS #20297866 Report a problem
        7/31/2023Sold$235,000$129/sqft
        Source: WUMLS #20258685 Report a problem
        4/26/2023Pending sale$235,000-2.8%$129/sqft
        Source: WUMLS #20258685 Report a problem
        4/15/2023Price change$241,679+11.4%$133/sqft
        Source: Lennar Homes Report a problem
        4/8/2023Pending sale$216,999-9.5%$119/sqft
        Source: WUMLS #20258685 Report a problem
        4/4/2023Price change$239,679+10.5%$132/sqft
        Source: Lennar Homes Report a problem
        3/26/2023Price change$216,999-1.4%$119/sqft
        Source: WUMLS #20258685 Report a problem
        3/25/2023Price change$219,999+1.4%$121/sqft
        Source: WUMLS #20258685 Report a problem
        3/11/2023Price change$217,000-1.4%$119/sqft
        Source: WUMLS #20258685 Report a problem
        2/28/2023Price change$219,999-1.3%$121/sqft
        Source: WUMLS #20258685 Report a problem
        2/15/2023Price change$222,999+4.2%$123/sqft
        Source: WUMLS #20258685 Report a problem
        1/23/2023Listed for sale$213,999$118/sqft
        Source: WUMLS #20258685 Report a problem

        Public tax history

        YearProperty taxesTax assessment
        2025$6,526 +0.2%$14,060
        2024$6,511 $14,060 +393.3%
        2023-- $2,850
        Find assessor info on the county website

        Monthly payment

        Est. payment

        Payment breakdown

        Explore the cost of this home by adjusting the details. Changes won't be saved.
        All calculations are estimates and provided by Zillow, Inc. for informational purposes only. Actual amounts may vary.
        HOA fees may include property taxes on listings classified as Co-Ops. Contact the listing agent and/or owner for fee details.
        See how much you could borrow to make a competitive offer.

        Climate risks

        Neighborhood: 29670

        Getting around

        15 / 100
        Car-Dependent
        16 / 100
        Somewhat Bikeable

        Nearby schools

        GreatSchools rating
        Schools provided by the listing agent
        • Elementary: Pendleton Elem
        • Middle: Riverside Middl
        • High: Pendleton High

        Source: WUMLS. This data may not be complete. We recommend contacting the local school district to confirm school assignments for this home.

        A local agent can set up tours, give advice and negotiate with sellers.

        Browse local experts

        Similar homes