Skip main navigation
Closed
  • $715,000

    455 Bellflower Ct, Roswell, GA 30076

    5beds
    5,192sqft
    Single Family Residence
    Built in 1983
    0.28 Acres Lot
    $716,500 Zestimate®
    $138/sqft
    $4,923 Estimated rent

    Home value

    $716,500

    $659,000 - $781,000

    $4,923/mo

    Zestimate® history
    Loading
    Loading...

    Owner options

    List your home for rent

    $4,923/mo

    Rent Zestimate®

    Find your next renter with Zillow Rental Manager. Plus, with online applications, you can quickly screen prospective tenants – for free.

    Learn more

    $4,923/mo

    Rent Zestimate®

    Refinance and save

    $5,051/mo

    Est. payment

    Refinancing to a lower rate could help reduce your monthly payments and save thousands over the life of the loan.

    See today's rates

    $5,051/mo

    Est. payment

    Explore your selling options

    Work with a Zillow partner agent

    Leverage their expertise and Zillow's premium Showcase listings to get your home seen by more buyers.

    Get started

    List with your own agent

    Get your home in front of millions of buyers by listing it on Zillow.

    Learn how to do it

    Sell it yourself

    Take full control of how buyers see your home on Zillow by listing For Sale by Owner (FSBO).

    List your home

    What's special

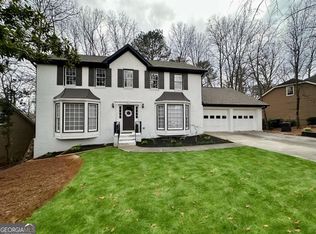
    5 Bedroom/3 1/2 Bathroom Brick Traditional Home in a Desirable Roswell Swim/Tennis Community! Tons of Recent Improvements @82,000+ Additions including New Neutral Paint Inside and Out, New Flooring, French Doors Added, LED Lighting Added and Completed Terrace that includes a Bedroom, Bathroom, Full Kitchen, Laundry Room, Family Room, and Office Area. Outside Additions during Ownership include Updated Landscaping, a Paver/Cabana Lounge Area, and recent Deck Improvements. Home Offers Formal Living Room, Dining Room, Office Area, Cosy Fireside Family Room, Eat in Kitchen with Loads of Cabinetry and a Bright Cheery Sunroom on the Main Floor. 3+ Generously Sized Bedrooms Upstairs and Master Bedroom with Extra Closet Space. Attached 2-Car Garage on Kitchen Level with Easy Access from Front to Privacy Fenced Backyard perfect for Entertaining.

    Zillow last checked:

    Listing updated:

    Listed by:

    Kimberly A Yates 678-314-1737,

    Yates Estates GA, LLC

    Bought with:

    Diane Said, 357026

    Dwelli

    Source: GAMLS,MLS#: 10589542MLS Logo

    Facts & features

    Interior

    Bedrooms & bathrooms
    • Bedrooms: 5
    • Bathrooms: 4
    • Full bathrooms: 3
    • 1/2 bathrooms: 1
    Dining room
    • Features: Separate Room
    Kitchen
    • Features: Breakfast Area, Breakfast Room, Solid Surface Counters, Walk-in Pantry
    Heating
    • Forced Air, Natural Gas
    Cooling
    • Central Air
    Appliances
    • Included: Cooktop, Dishwasher, Disposal, Double Oven, Microwave, Oven, Refrigerator, Stainless Steel Appliance(s)
    • Laundry: In Basement, In Kitchen, Laundry Closet, Other
    Features
    • Beamed Ceilings, Bookcases, Double Vanity, High Ceilings, In-Law Floorplan, Rear Stairs, Roommate Plan
    • Flooring: Carpet, Hardwood, Tile
    • Windows: Double Pane Windows, Skylight(s), Window Treatments
    • Basement: Bath Finished,Daylight,Exterior Entry,Finished,Full,Interior Entry
    • Number of fireplaces: 1
    • Fireplace features: Factory Built, Family Room, Gas Log, Gas Starter, Masonry
    • Common walls with other units/homes: No Common Walls
    Interior area
    • Total structure area: 5,192
    • Total interior livable area: 5,192 sqft
    • Finished area above ground: 2,763
    • Finished area below ground: 2,429

    Property

    Parking
    • Total spaces: 4
    • Parking features: Attached, Garage, Garage Door Opener, Kitchen Level
    • Has attached garage: Yes
    Features
    • Levels: Three Or More
    • Stories: 3
    • Patio & porch: Deck, Patio, Porch
    • Exterior features: Garden, Veranda
    • Fencing: Back Yard,Privacy,Wood
    • Body of water: None
    Lot
    • Size: 0.28 Acres
    • Features: Private
    • Residential vegetation: Grassed
    Details
    • Additional structures: Gazebo
    • Parcel number: 12 255306660643

    Construction

    Type & style
    • Home type: SingleFamily
    • Architectural style: Brick Front,European,Traditional
    • Property subtype: Single Family Residence
    Materials
    • Brick
    • Foundation: Slab
    • Roof: Composition
    Condition
    • Resale
    • New construction: No
    • Year built: 1983
    Details
    • Warranty included: Yes

    Utilities & green energy

    • Electric: 220 Volts
    • Sewer: Public Sewer
    • Water: Public
    • Utilities for property: Cable Available, Electricity Available, High Speed Internet, Natural Gas Available, Phone Available, Sewer Connected, Water Available

    Community & neighborhood

    Security
    • Security features: Security System, Smoke Detector(s)
    Community
    • Community features: Clubhouse, Park, Playground, Pool, Sidewalks, Street Lights, Tennis Court(s), Near Shopping
    Location
    • Region: Roswell
    • Subdivision: Woodfield

    HOA & financial

    HOA
    • Has HOA: Yes
    • HOA fee: $700 annually
    • Services included: Management Fee, Reserve Fund, Swimming, Tennis

    Other

    Other facts
    • Listing agreement: Exclusive Right To Sell
    • Listing terms: Cash,Conventional,VA Loan

    Price history

    DateEventPrice
    9/30/2025Sold$715,000-3.4%$138/sqft
    Source: GAMLS #10589542 Report a problem
    9/2/2025Pending sale$739,900$143/sqft
    Source: GAMLS #10589542 Report a problem
    8/22/2025Listed for sale$739,900+49.5%$143/sqft
    Source: FMLS GA #7636997 Report a problem
    12/29/2021Sold$495,000+10%$95/sqft
    Source: Public Record Report a problem
    12/4/2021Pending sale$450,000$87/sqft
    Source: GAMLS #10004838 Report a problem
    11/29/2021Listed for sale$450,000+29.9%$87/sqft
    Source: FMLS GA #6974757 Report a problem
    6/18/2008Sold$346,300-6.4%$67/sqft
    Source: Public Record Report a problem
    1/30/2008Listing removed$369,900$71/sqft
    Source: Listhub #3635097 Report a problem
    1/17/2008Listed for sale$369,900+8.8%$71/sqft
    Source: Listhub #3635097 Report a problem
    5/3/2007Sold$340,000+28.8%$65/sqft
    Source: Public Record Report a problem
    12/12/2000Sold$264,000$51/sqft
    Source: Public Record Report a problem

    Public tax history

    YearProperty taxesTax assessment
    2024$5,540 -5.4%$237,160 +6.1%
    2023$5,854 +12.4%$223,520 +12.9%
    2022$5,209 +62.5%$198,000 +13%
    2021$3,206 -34.4%$175,280 +1.2%
    2020$4,890 +2.7%$173,240 +8.3%
    2019$4,759 $159,920 +2.4%
    2018$4,759 $156,160 +45.7%
    2017$4,759 +41.5%$107,200
    2016$3,364 -0.3%$107,200
    2015$3,374 +16.5%$107,200
    2014$2,895 +4.2%$107,200
    2013$2,779 -9.2%$107,200 -8%
    2012$3,063 $116,520
    2011-- $116,520 -4.7%
    2010$3,257 +2.2%$122,320
    2009$3,188 $122,320 -6.3%
    2008-- $130,480 +12%
    2007$2,905 $116,520
    2005-- $116,520 +3.9%
    2004$2,868 +0.8%$112,200 +4.1%
    2003$2,844 +5.6%$107,800 +8.2%
    2002$2,695 +26.5%$99,600 +27.3%
    2001$2,129 $78,240

    Find assessor info on the county website

    Neighborhood: 30076

    Nearby schools

    GreatSchools rating
    Schools provided by the listing agent
    • Elementary: River Eves
    • Middle: Holcomb Bridge
    • High: Centennial

    Source: GAMLS. This data may not be complete. We recommend contacting the local school district to confirm school assignments for this home.

    Get a cash offer in 3 minutes
    Find out how much your home could sell for in as little as 3 minutes with a no-obligation cash offer.
    Estimated market value
    $716,500
    Get a cash offer in 3 minutes
    Find out how much your home could sell for in as little as 3 minutes with a no-obligation cash offer.
    Estimated market value
    $716,500