Discover a lifestyle of comfort and ease at 455 Bethel Drive, Troy, Montana. This inviting single-family residence, built in 1971, offers 1392 square feet of ready-to-move-in living space, designed for those who appreciate a home with character. The kitchen presents a unique aesthetic with its distinctive wood wall, offering a warm and inviting atmosphere for culinary pursuits. Unwind in the living room, where a striking wood ceiling creates an immediate sense of rustic elegance and comfort. One of the bathrooms provides a spa-like experience with its wood ceiling and a convenient walk-in shower. Each of the two bedrooms offers a serene retreat, enhanced by the appealing detail of wood ceilings, contributing to a cohesive design throughout the home. Outside, a private yard provides an ideal setting for relaxation, complete with a fire pit for evening gatherings. Additional conveniences include a dedicated laundry room and an attached carport. This thoughtfully designed property offers a unique blend of comfort and style, ready for its next chapter. Included on the property is a 24x30 shop with tall door that houses the 1992 22ft Bayliner boat that is included in the sale. Also included are the interior furnishings minus some personal items. Amenities on the island include Clubhouse, Party Room, Private Beach with dock, Marina with multiple slips, Tennis Courts, Picnic Area, Bbq Area, and water included in yearly HOA fee.
Active
Price cut: $15K (7/2)
$370,000
455 Bethel Dr, Troy, MT 59935
3beds
1,392sqft
Single Family Residence
Built in 1971
0.32 Acres Lot
$353,800 Zestimate®
$266/sqft
$41/mo HOA
What's special
Walk-in showerPrivate yardWarm and inviting atmosphereAttached carportDedicated laundry room
- 135 days
- 467
- 19
Zillow last checked:
Listing updated:
Listed by:
Shawna Norry 406-334-4300,
RE/MAX Lifestyle Properties,
Jeremy Hageness 406-291-0072,
RE/MAX Lifestyle Properties
Source: MRMLS,MLS#: 30068863
Facts & features
Interior
Bedrooms & bathrooms
- Bedrooms: 3
- Bathrooms: 2
- Full bathrooms: 2
Heating
- Electric, Forced Air
Appliances
- Included: Dryer, Microwave, Range, Refrigerator, Washer
- Laundry: Washer Hookup
Features
- Fireplace, Main Level Primary, Open Floorplan
- Basement: Crawl Space
- Number of fireplaces: 1
Interior area
- Total interior livable area: 1,392 sqft
- Finished area below ground: 0
Property
Parking
- Total spaces: 4
- Parking features: Garage, Carport
- Garage spaces: 2
- Carport spaces: 2
- Covered spaces: 4
Features
- Levels: One
- Patio & porch: Covered, Deck
- Exterior features: Propane Tank - Leased
- Fencing: Back Yard,Chain Link,Wood
- Waterfront features: Lake, Navigable Water, Water Access
- Body of water: Bull Lake
Lot
- Size: 0.32 Acres
- Features: Level
- Topography: Level
Details
- Additional structures: Shed(s), Workshop
- Parcel number: 56406429204280000
- Special conditions: Standard
- Other equipment: Other
Construction
Type & style
- Home type: SingleFamily
- Architectural style: Other
- Property subtype: Single Family Residence
Materials
- Foundation: Block
- Roof: Metal
Condition
- New construction: No
- Year built: 1971
Utilities & green energy
- Sewer: Private Sewer, Septic Tank
- Water: Community/Coop
- Utilities for property: Electricity Connected, High Speed Internet Available, Propane
Community & HOA
Community
- Features: Clubhouse, Fishing, Lake, Park
- Subdivision: Angel Island
HOA
- Has HOA: Yes
- Amenities included: Boat Dock, Marina, Clubhouse, Barbecue, Picnic Area
- Services included: Common Area Maintenance, Water
- HOA fee: $495 annually
- HOA name: Angel Island Community Association
Location
- Region: Troy
Financial & listing details
- Price per square foot: $266/sqft
- Tax assessed value: $310,920
- Annual tax amount: $1,501
- Date on market: 4/21/2026
- Listing agreement: Exclusive Right To Sell
- Listing terms: Cash,Conventional
- Road surface type: Asphalt
Estimated market value
$353,800
$336,000 - $371,000
$1,858/mo
Price history
| Date | Event | Price |
|---|---|---|
| 7/2/2026 | Price change | $370,000-3.9%$266/sqft |
Source:  MRMLS #30068863 Report a problem MRMLS #30068863 Report a problem | ||
| 4/21/2026 | Listed for sale | $385,000+28.8%$277/sqft |
Source: MRMLS #30068863 Report a problem | ||
| 8/11/2023 | Sold | -- |
Source: MRMLS #30005950 Report a problem | ||
| 5/19/2023 | Listed for sale | $299,000-25.1%$215/sqft |
Source: MRMLS #30005950 Report a problem | ||
| 2/8/2023 | Listing removed | -- |
Source: MRMLS #22213609 Report a problem | ||
| 10/7/2022 | Listing removed | $399,000$287/sqft |
Source: MRMLS #22213609 Report a problem | ||
| 9/13/2022 | Listed for sale | $399,000+166.9%$287/sqft |
Source: MRMLS #22213609 Report a problem | ||
| 8/9/2019 | Sold | -- |
Source: MRMLS #21904315 Report a problem | ||
| 6/20/2019 | Price change | $149,500-6.5%$107/sqft |
Source: Nicely-Dunn Real Estate, LLC #21904315 Report a problem | ||
| 4/11/2019 | Listed for sale | $159,900$115/sqft |
Source: Nicely-Dunn Real Estate, LLC #21904315 Report a problem | ||
Public tax history
| Year | Property taxes | Tax assessment |
|---|---|---|
| 2025 | $1,246 -26.2% | $310,920 +24.2% |
| 2024 | $1,688 +49.8% | $250,350 +42.3% |
| 2023 | $1,127 -6.6% | $175,980 +27% |
| 2022 | $1,207 +4.3% | $138,530 |
| 2021 | $1,157 +10.4% | $138,530 +16.9% |
| 2020 | $1,048 -0.4% | $118,470 |
| 2019 | $1,052 -15.7% | $118,470 -1.2% |
| 2018 | $1,247 +21.6% | $119,960 |
| 2017 | $1,025 -11.9% | $119,960 +4.2% |
| 2016 | $1,163 +41.7% | $115,100 |
| 2015 | $821 +14.2% | $115,100 +118.4% |
| 2014 | $719 +2.9% | $52,697 +4.2% |
| 2013 | $698 +4.7% | $50,581 +4.8% |
| 2012 | $667 | $48,276 |
| 2011 | -- | -- |
| 2010 | -- | -- |
| 2009 | -- | -- |
| 2008 | -- | $59,800 |
| 2007 | -- | $59,800 |
| 2006 | -- | $59,800 |
| 2005 | -- | $59,800 |
| 2004 | -- | $59,800 |
| 2003 | -- | $59,800 +26.7% |
| 2002 | -- | $47,200 |
| 2000 | -- | $47,200 |
Find assessor info on the county website
Monthly payment
Est. payment
Payment breakdown
Explore the cost of this home by adjusting the details. Changes won't be saved.Climate risks
Neighborhood: Bull Lake
Similar homes
- $475,0003 bd2 ba1.4k sqft145 Bethel Dr, Troy, MT 59935Active Under Contract
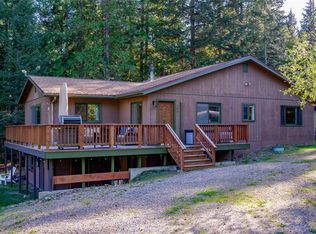
 MLS ID #30069747, Shawna Norry, RE/MAX Lifestyle Properties. MRMLS
 - $293,0002 bd2 ba1k sqft132 Holly Dr, Troy, MT 59935Active Under Contract
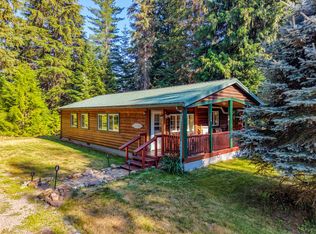 MLS ID #30075670, Helen Goucher, CENTURY 21 Summit Realty. MRMLS
 - $349,9003 bd2 ba1.4k sqft158 Mud Lake Rd, Troy, MT 59935Active
 MLS ID #30076413, John T Ague, Tamarack Realty. MRMLS
 - $473,0003 bd1 ba1.3k sqft201 N 10th St, Troy, MT 59935Active
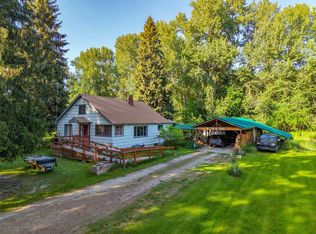 MLS ID #30072124, Brendyn Dyer, CENTURY 21 Summit Realty. MRMLS
 - $429,0001 bd1 ba809 sqft1041 Kern Rd, Troy, MT 59935ActiveMLS ID #30076691, Sharon Denton, Clearwater Montana Properties - Troy. MRMLS
- $425,0002 bd3 ba1.5k sqft234 Callahan Creek Rd, Troy, MT 59935For Sale
 MLS ID #20261729, Shirin Lamp, YAAK'S REAL ESTATE OUTPOST LLC. SELMLS
 - $365,0003 bd2 ba1.4k sqft36553 Us Highway 2, Libby, MT 59923ActiveMLS ID #30066176, Lindsey Erickson, PureWest Real Estate - Kalispell. MRMLS
- $275,0002 bd1 ba1.7k sqft213 Mineral Ave, Troy, MT 59935ActiveMLS ID #30073076, Josie Lyn Hermes, Clearwater Montana Properties - Troy. MRMLS
- $362,0003 bd1 ba1.7k sqft608 Noxon Ave, Noxon, MT 59853ActiveMLS ID #30071856, Jeannette Carr Smith, Clearwater Montana Properties - Noxon. MRMLS
- $370,0003 bd1 ba1.6k sqft213 W 5th Ave, Clark Fork, ID 83811For SaleMLS ID #20261379, Alison Murphy, NORTHWEST REALTY GROUP. SELMLS
- $415,0003 bd2 ba1.1k sqft34 Conifer Rd, Libby, MT 59923ActiveMLS ID #30070341, Sharon Denton, Clearwater Montana Properties - Troy. MRMLS
- $350,0003 bd1 ba1.5k sqft346 Old Range Rd, Clark Fork, ID 83811For SaleMLS ID #20261352, Lisa Hazan, EPIQUE REALTY. SELMLS
- $419,9002 bd2 ba924 sqft420 Saint Regis Rd, Troy, MT 59935ActiveMLS ID #30065224, Josie Lyn Hermes, Clearwater Montana Properties - Troy. MRMLS
- $350,0003 bd2 ba1.5k sqft335 Mahoney Rd, Libby, MT 59923ActiveMLS ID #30064851, Jodie Cross, Your 406 Dream Team, LLC. MRMLS
- $349,9002 bd2 ba816 sqft211 Autumn Rd, Libby, MT 59923ActiveMLS ID #30073070, Shawna Norry, RE/MAX Lifestyle Properties. MRMLS
- $349,0003 bd2 ba1.7k sqft599 Dome Mountain Ave, Libby, MT 59923ActiveMLS ID #30072711, Alden Blaize, REAL Broker Kalispell. MRMLS
- $399,0002 bd2 ba925 sqft116 Cherry Creek Bluff Rd, Libby, MT 59923Active Under ContractMLS ID #30067438, Cora Gilmore Nelson, Epique Realty. MRMLS
- $550,0003 bd2 ba1.1k sqft818 Lake Creek Rd, Troy, MT 59935ActiveMLS ID #30022992, Sharon Denton, Clearwater Montana Properties - Troy. MRMLS
- $550,0003 bd2 ba1.5k sqft644 Waterfront Rd, Troy, MT 59935ActiveMLS ID #30056863, Sharon Denton, Clearwater Montana Properties - Troy. MRMLS
