Skip main navigation
Off market
  • $465,700

    455 Blackberry Run Trl, Dallas, GA 30132

    5beds
    3,617sqft
    SingleFamily
    Built in 2007
    9,583 Square Feet Lot
    $465,700 Zestimate®
    $129/sqft
    $2,809 Estimated rent

    Home value

    $465,700

    $442,000 - $489,000

    $2,809/mo

    Zestimate® history
    Loading
    Loading...

    Owner options

    List your home for rent

    $2,809/mo

    Rent Zestimate®

    Find your next renter with Zillow Rental Manager. Plus, with online applications, you can quickly screen prospective tenants – for free.

    Learn more

    $2,809/mo

    Rent Zestimate®

    Refinance and save

    $2,856/mo

    Est. payment

    Refinancing to a lower rate could help reduce your monthly payments and save thousands over the life of the loan.

    See today's rates

    $2,856/mo

    Est. payment

    Explore your selling options

    Work with a Zillow partner agent

    Leverage their expertise and Zillow's premium Showcase listings to get your home seen by more buyers.

    Get started

    List with your own agent

    Get your home in front of millions of buyers by listing it on Zillow.

    Learn how to do it

    Sell it yourself

    Take full control of how buyers see your home on Zillow by listing For Sale by Owner (FSBO).

    List your home

    What's special

    Basement suiteGas starter fireplaceBeautiful white washed fireplacePrivate poolWalk in closetLarge two story foyerResort style amenities

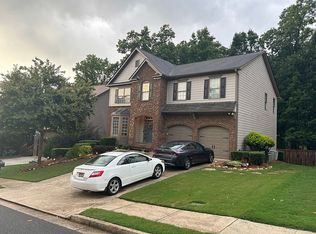

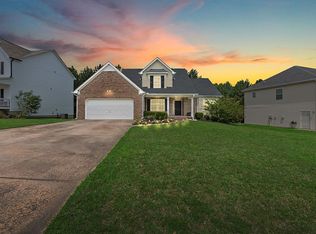
    Enjoy top rated Paulding county schools and resort style amenities in this immaculately kept 5 bedroom 4.5 bath home in the Seven Hills Community. Enter into a large two story foyer adjacent to a flex room that can be used as an office, formal living or dining room. This home has crown & chair molding, coffered ceilings, a gas starter fireplace, bay windows, fully finished basement suite. The owner has invested over $85K in renovations to the basement to include another full kitchen with commercial grade hood vent, dishwasher, disposal, and Magic Chief Stove/Oven. Included in the basement is a Large bedroom with walk in closet with his and her doors and a fireplace. The Basement also has an office/living space adjacent to kitchen with a bathroom including a full tub and shower with rain drip heads and handle. Inside the basement suite there is washer and dryer hook ups in the bonus room. Throughout the basement suite there is a complete sound system with each TV hook up comes with audit inputs for each room. All TV's and Appliances stay. There is a beautiful white washed fireplace in the open concept great room that overlooks a large chef's kitchen with island. We just invested in a new upgraded Architectual roof with lifetime warranty and can be transferred for free. If you are looking for a large flat yard for a private pool and entertaining, look no further. Looking to move to be closer to work. Will be uploading updated pictures soon.

    This property is off market, which means it's not currently listed for sale or rent on Zillow. This may be different from what's available on other websites or public sources.
    Facts & features

    Interior

    Bedrooms & bathrooms
    • Bedrooms: 5
    • Bathrooms: 4
    • Full bathrooms: 4
    • 1/2 bathrooms: 1
    • Main level bathrooms: 1
    Heating
    • Forced air, Gas
    Cooling
    • Central
    Appliances
    • Included: Dishwasher, Dryer, Freezer, Garbage disposal, Microwave, Range / Oven, Refrigerator, Washer
    • Laundry: Laundry Room, Upper Level
    Features
    • Double Vanity, High Ceilings, Separate Shower, Foyer - 2 Story, Hardwood Floors, Cable In Street, Exposed Beams
    • Flooring: Hardwood
    • Basement: Finished
    • Has fireplace: Yes
    • Fireplace features: Family Room, Gas Starter
    Interior area
    • Structure area source: Sq Ft Not Entered
    • Total interior livable area: 3,617 sqft
    • Finished area below ground: 0

    Property

    Parking
    • Total spaces: 2
    • Parking features: Garage - Attached
    • Details: Attached, 2 Car
    Features
    • Patio & porch: Porch
    • Exterior features: Wood, Brick
    • Pool features: Association
    Lot
    • Size: 9,583 sqft
    • Features: Private Backyard
    Details
    • Parcel number: 035430400000

    Construction

    Type & style
    • Home type: SingleFamily
    • Architectural style: Craftsman
    Materials
    • Foundation: Concrete
    • Roof: Composition
    Condition
    • Year built: 2007

    Utilities & green energy

    • Sewer: Sewer Connected
    • Water: Public Water
    Green energy
    • Energy efficient items: Double Pane/Thermo

    Community & neighborhood

    Security
    • Security features: Alarm - Smoke/Fire
    Location
    • Region: Dallas

    HOA & financial

    HOA
    • Has HOA: Yes
    • HOA fee: $67 monthly
    • Amenities included: Clubhouse, Pool, Tennis Court(s), Playground, Neighborhood Association, Sidewalks, Street Lights
    • Services included: Maintenance Grounds, Tennis, Swimming, Management Fee

    Other

    Other facts
    • Appliances: Dishwasher, Refrigerator, Disposal, Microwave - Built In
    • FireplaceYN: true
    • HeatingYN: true
    • CoolingYN: true
    • Flooring: Hardwood
    • Heating: Natural Gas, Central
    • Basement: Full, Walk-Out Access, Daylight
    • FireplacesTotal: 1
    • CommunityFeatures: Playground, Pool, Tennis Court(s), Clubhouse, Sidewalks, Street Lights
    • ExteriorFeatures: Tennis Court(s), Balcony, Porch, Playground
    • AssociationFeeIncludes: Maintenance Grounds, Tennis, Swimming, Management Fee
    • ConstructionMaterials: Wood Siding, Brick Veneer
    • Roof: Composition
    • FireplaceFeatures: Family Room, Gas Starter
    • ArchitecturalStyle: Craftsman
    • InteriorFeatures: Double Vanity, High Ceilings, Separate Shower, Foyer - 2 Story, Hardwood Floors, Cable In Street, Exposed Beams
    • MainLevelBathrooms: 1
    • ParkingFeatures: Attached, 2 Car
    • OtherParking: Attached, 2 Car
    • Cooling: Central Air
    • PoolFeatures: Association
    • PatioAndPorchFeatures: Porch
    • LaundryFeatures: Laundry Room, Upper Level
    • StructureType: House
    • AssociationAmenities: Clubhouse, Pool, Tennis Court(s), Playground, Neighborhood Association, Sidewalks, Street Lights
    • BelowGradeFinishedArea: 0
    • LotFeatures: Private Backyard
    • MainLevelBedrooms: 0
    • Sewer: Sewer Connected
    • FarmLandAreaSource: Public Record
    • GreenEnergyEfficient: Double Pane/Thermo
    • LotDimensionsSource: Public Records
    • SecurityFeatures: Alarm - Smoke/Fire
    • WaterSource: Public Water
    • BuildingAreaSource: Sq Ft Not Entered
    • LivingAreaSource: Sq Ft Not Entered
    • BeastPropertySubType: Single Family Detached
    • MlsStatus: Under Contract

    Price history

    DateEventPrice
    5/3/2022Listing removed--
    Source: Owner Report a problem
    4/28/2022Listed for sale$685,000+110.8%$189/sqft
    Source: Owner Report a problem
    8/14/2020Sold$324,900$90/sqft
    Source: GAMLS #8817847 Report a problem
    7/28/2020Pending sale$324,900$90/sqft
    Source: Smart Atlanta Real Estate LLC #8817847 Report a problem
    7/21/2020Price change$324,900-3%$90/sqft
    Source: Virtual Properties Realty.com #6749223 Report a problem
    7/8/2020Listed for sale$334,900+15.7%$93/sqft
    Source: Virtual Properties Realty.com #6749223 Report a problem
    4/27/2016Sold$289,500+5.3%$80/sqft
    Source: FMLS GA #5646213 Report a problem
    1/17/2008Sold$275,000$76/sqft
    Source: Public Record Report a problem

    Public tax history

    YearProperty taxesTax assessment
    2025$4,597 +5.6%$184,788 +7.8%
    2024$4,354 -7.7%$171,432 -5.2%
    2023$4,715 +3.2%$180,872 +15%
    2022$4,570 +22.5%$157,264 +25.2%
    2021$3,730 +255.4%$125,580 +4.2%
    2020$1,050 -68.1%$120,480 +9.9%
    2018$3,292 +0.9%$109,640 +1.6%
    2017$3,262 +7.4%$107,880 +5.4%
    2016$3,038 $102,320 +6.3%
    2015$3,038 $96,280 +4.5%
    2014-- $92,160 +3.6%
    2013$2,850 $88,960
    2012-- --
    2011-- --
    2010-- --
    2009-- $103,120 -9.1%
    2008-- $113,440

    Find assessor info on the county website

    Neighborhood: 30132

    Nearby schools

    GreatSchools rating
    Schools provided by the listing agent
    • Elementary: Floyd L Shelton
    • Middle: McClure
    • High: North Paulding

    Source: The MLS. This data may not be complete. We recommend contacting the local school district to confirm school assignments for this home.

    Get a cash offer in 3 minutes
    Find out how much your home could sell for in as little as 3 minutes with a no-obligation cash offer.
    Estimated market value
    $465,700
    Get a cash offer in 3 minutes
    Find out how much your home could sell for in as little as 3 minutes with a no-obligation cash offer.
    Estimated market value
    $465,700