NEW MOVE-IN READY CUSTOM HOME in the prestigious Stone Canyon community. This exquisite 5-bedroom home, zoned to the highly acclaimed Sunnyvale ISD, offers luxury and style. With an open floor plan and high-end finishes, including hand-scraped hardwood flooring and white custom cabinetry, this home is a true gem. The gourmet kitchen features stainless steel appliances, quartz countertops, a pot filler faucet, and a large island perfect for entertaining. The downstairs owners' retreat boasts a luxurious ensuite bath with dual vanities, a freestanding soaking tub with separate shower, and a massive walk-in closet. The main level includes a stunning dining room and a family room with a gas fireplace overlooking the covered patio. Notable is the secondary downstairs bedroom perfect for guests. Upstairs, you'll find a spacious gameroom, along with three additional bedrooms with ensuite bath access. Enjoy the community pool and nearby walking trails with views of the neighborhood lake.
Sold
Price Unknown
455 Caprock Dr, Sunnyvale, TX 75182
5beds
3,800sqft
Single Family Residence
Built in 2023
0.33 Acres Lot
$819,700 Zestimate®
$--/sqft
$6,460 Estimated rent
Home value
$819,700
$779,000 - $869,000
$6,460/mo
Zestimate® history
Owner options
List your home for rent
$6,460/mo
Rent Zestimate®
Find your next renter with Zillow Rental Manager. Plus, with online applications, you can quickly screen prospective tenants – for free.
$6,460/mo
Rent Zestimate®
Refinance and save
$242/mo
Est. payment
Refinancing to a lower rate could help reduce your monthly payments and save thousands over the life of the loan.
$242/mo
Est. payment
Explore your selling options
Work with a Zillow partner agent
Leverage their expertise and Zillow's premium Showcase listings to get your home seen by more buyers.
Get startedList with your own agent
Get your home in front of millions of buyers by listing it on Zillow.
Learn how to do itSell it yourself
Take full control of how buyers see your home on Zillow by listing For Sale by Owner (FSBO).
List your homeWhat's special
Gas fireplaceOpen floor planHigh - end finishesStainless steel appliancesPrestigious stone canyon communityCovered patioCommunity pool
Zillow last checked:
Listing updated:
Listed by:
David Edgerton 0635655 866-277-6005,
All City 866-277-6005
Bought with:
Tristan Pulido
Dallas Luxury Realty
Source: NTREIS,MLS#: 20477830
Facts & features
Interior
Bedrooms & bathrooms
- Bedrooms: 5
- Bathrooms: 4
- Full bathrooms: 4
Primary bedroom
- Features: Dual Sinks, Double Vanity, En Suite Bathroom, Separate Shower, Walk-In Closet(s)
- Level: First
- Dimensions: 15 x 16
Bedroom
- Features: Ceiling Fan(s)
- Level: First
- Dimensions: 12 x 13
Bedroom
- Features: Ceiling Fan(s)
- Level: Second
- Dimensions: 12 x 14
Bedroom
- Features: Ceiling Fan(s)
- Level: Second
- Dimensions: 13 x 15
Bedroom
- Features: Ceiling Fan(s)
- Level: Second
- Dimensions: 14 x 14
Dining room
- Level: First
Family room
- Features: Built-in Features, Ceiling Fan(s), Fireplace
- Level: First
Game room
- Features: Built-in Features, Ceiling Fan(s)
- Level: Second
- Dimensions: 19 x 16
Kitchen
- Features: Breakfast Bar, Built-in Features, Butler's Pantry, Eat-in Kitchen, Kitchen Island, Pot Filler, Walk-In Pantry
- Level: First
Laundry
- Features: Built-in Features, Utility Sink
- Level: First
Mud room
- Features: Built-in Features
- Level: First
Heating
- Central, Electric, Fireplace(s), Heat Pump, Zoned
Cooling
- Central Air, Ceiling Fan(s), Electric, ENERGY STAR Qualified Equipment, Multi Units, Zoned
Appliances
- Included: Double Oven, Dishwasher, Gas Cooktop, Tankless Water Heater, Vented Exhaust Fan
- Laundry: Washer Hookup, Electric Dryer Hookup, Laundry in Utility Room
Features
- Chandelier, Double Vanity, Eat-in Kitchen, High Speed Internet, Kitchen Island, Open Floorplan, Pantry, Wired for Data, Walk-In Closet(s), Wired for Sound
- Flooring: Carpet, Ceramic Tile, Hardwood
- Has basement: No
- Number of fireplaces: 1
- Fireplace features: Family Room, Gas Starter, Insert
Interior area
- Total interior livable area: 3,800 sqft
Property
Parking
- Total spaces: 3
- Parking features: Additional Parking, Concrete, Door-Multi, Driveway, Garage, Garage Door Opener, Garage Faces Side
- Attached garage spaces: 3
- Has uncovered spaces: Yes
Accessibility
- Accessibility features: Accessible Doors, Accessible Entrance, Accessible Hallway(s)
Features
- Levels: Two
- Stories: 2
- Patio & porch: Rear Porch, Covered
- Exterior features: Lighting, Rain Gutters
- Pool features: None, Community
- Fencing: None
Lot
- Size: 0.33 Acres
- Features: Interior Lot, Landscaped, Subdivision, Sprinkler System
- Residential vegetation: Grassed
Details
- Additional structures: None
- Parcel number: 52008960001810000
Construction
Type & style
- Home type: SingleFamily
- Architectural style: Traditional,Detached
- Property subtype: Single Family Residence
Materials
- Brick, Fiber Cement, Frame, Concrete, Wood Siding
- Foundation: Other, Slab
- Roof: Composition
Condition
- New construction: Yes
- Year built: 2023
Utilities & green energy
- Sewer: Public Sewer
- Water: Public
- Utilities for property: Electricity Connected, Natural Gas Available, Phone Available, Sewer Available, Separate Meters, Underground Utilities, Water Available
Green energy
- Energy efficient items: Insulation, Windows
- Indoor air quality: Ventilation
Community & HOA
Community
- Features: Clubhouse, Fishing, Lake, Pool, Trails/Paths, Curbs, Gated, Sidewalks
- Security: Carbon Monoxide Detector(s), Gated Community, Smoke Detector(s), Security Lights, Wireless
- Subdivision: Stone Canyon East
HOA
- Has HOA: Yes
- Services included: All Facilities
- HOA fee: $242 quarterly
- HOA name: http://sprop.com/
- HOA phone: 214-460-3464
Location
- Region: Sunnyvale
Financial & listing details
- Tax assessed value: $820,000
- Annual tax amount: $2,877
- Date on market: 3/11/2024
- Cumulative days on market: 79 days
- Listing terms: Cash,Conventional,FHA
- Exclusions: N/A
- Electric utility on property: Yes
Price history
| Date | Event | Price |
|---|---|---|
| 3/8/2024 | Sold | -- |
Source: NTREIS #20477830 Report a problem | ||
| 3/6/2024 | Pending sale | $875,000$230/sqft |
Source: NTREIS #20477830 Report a problem | ||
| 2/25/2024 | Contingent | $875,000$230/sqft |
Source: NTREIS #20477830 Report a problem | ||
| 1/2/2024 | Listed for sale | $875,000-2.7%$230/sqft |
Source: NTREIS #20477830 Report a problem | ||
| 12/11/2023 | Listing removed | -- |
Source: NTREIS #20477830 Report a problem | ||
| 11/16/2023 | Listed for sale | $899,000$237/sqft |
Source: NTREIS #20477830 Report a problem | ||
Public tax history
| Year | Property taxes | Tax assessment |
|---|---|---|
| 2025 | $12,577 -15% | $820,000 +20.4% |
| 2024 | $14,802 +463.9% | $681,190 +467.7% |
| 2023 | $2,625 +9% | $120,000 +20% |
| 2022 | $2,407 -0.2% | $100,000 |
| 2021 | $2,411 -3% | $100,000 |
| 2020 | $2,486 +8.2% | $100,000 +11.1% |
| 2019 | $2,298 -1.4% | $90,000 |
| 2018 | $2,330 +141.9% | $90,000 +141.9% |
| 2017 | $963 +4.1% | $37,200 |
| 2016 | $926 +0.3% | $37,200 |
| 2015 | $923 | $37,200 |
| 2014 | $923 | $37,200 |
| 2013 | -- | -- |
| 2012 | -- | -- |
| 2011 | -- | -- |
| 2010 | -- | -- |
| 2009 | -- | -- |
| 2008 | -- | -- |
Find assessor info on the county website
Neighborhood: 75182
Nearby homes
- $707,8004 bd3 ba3.8k sqft453 Caprock Dr, Sunnyvale, TX 75182Off Market
- $959,9005 bd4 ba5.3k sqft457 Caprock Dr, Sunnyvale, TX 75182Off Market
- $673,1004 bd3 ba3.8k sqft476 Boulder Ln, Sunnyvale, TX 75182Off Market
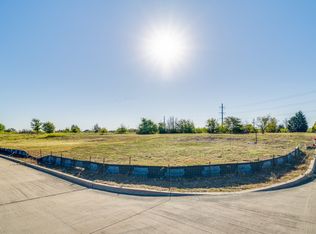
- $--1.44 Acres302 Palo Duro Ct, Sunnyvale, TX 75182Sold
- $671,7004 bd4 ba3.3k sqft459 Caprock Dr, Sunnyvale, TX 75182Off Market
- $674,3000.385 Acres451 Caprock Dr, Sunnyvale, TX 75182Off Market
- $100-- bd-- ba-- sqft196 Caprock Dr, Sunnyvale, TX 75182Off Market
- $549,2004 bd3 ba2.8k sqft454 San Gabriel Way, Sunnyvale, TX 75182Off Market
Nearby schools
GreatSchools rating
- NASunnyvale Elementary SchoolGrades: PK-2Distance: 1.7 mi
- 10/10Sunnyvale Middle SchoolGrades: 6-8Distance: 1.2 mi
- 8/10Sunnyvale High SchoolGrades: 9-12Distance: 1.5 mi
Schools provided by the listing agent
- Elementary: Sunnyvale
- Middle: Sunnyvale
- High: Sunnyvale
- District: Sunnyvale ISD
Source: NTREIS. This data may not be complete. We recommend contacting the local school district to confirm school assignments for this home.
Get a cash offer in 3 minutes
Find out how much your home could sell for in as little as 3 minutes with a no-obligation cash offer.
Estimated market value
$819,700
Get a cash offer in 3 minutes
Find out how much your home could sell for in as little as 3 minutes with a no-obligation cash offer.
Estimated market value
$819,700
- Texas
- Dallas County
- Sunnyvale
- 75182
- 455 Caprock Dr
Nearby cities
Nearby zip codes
Other Sunnyvale Topics
