Skip main navigation
Closed
Street View
  • $295,000

    455 Carson St NE, Ludowici, GA 31316

    4beds
    --sqft
    Single Family Residence
    Built in 2010
    0.65 Acres Lot
    $294,200 Zestimate®
    $--/sqft
    $2,162 Estimated rent

    Home value

    $294,200

    Estimated sales range

    Not available

    $2,162/mo

    Zestimate® history
    Loading
    Loading...

    Owner options

    List your home for rent

    $2,162/mo

    Rent Zestimate®

    Find your next renter with Zillow Rental Manager. Plus, with online applications, you can quickly screen prospective tenants – for free.

    Learn more

    $2,162/mo

    Rent Zestimate®

    Refinance and save

    $1,951/mo

    Est. payment

    Refinancing to a lower rate could help reduce your monthly payments and save thousands over the life of the loan.

    See today's rates

    $1,951/mo

    Est. payment

    Explore your selling options

    Work with a Zillow partner agent

    Leverage their expertise and Zillow's premium Showcase listings to get your home seen by more buyers.

    Get started

    List with your own agent

    Get your home in front of millions of buyers by listing it on Zillow.

    Learn how to do it

    Sell it yourself

    Take full control of how buyers see your home on Zillow by listing For Sale by Owner (FSBO).

    List your home

    What's special

    Brick homeTwo-car garageExcellent curb appealSplit floor planCustom-fit window blindsWalk-in closetSpacious corner lot
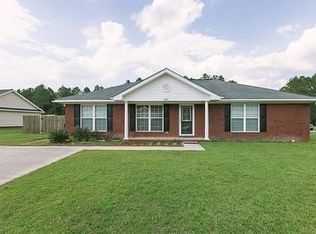
    Beautiful brick home situated on a spacious corner lot, offering excellent curb appeal and a two-car garage with added convenience features like rain gutters and front lawn sprinklers. Inside, this well-maintained home features a split floor plan with 4 bedrooms and 2 full bathrooms. The formal dining room and a cozy breakfast area off the kitchen provide great options for everyday dining and entertaining. The kitchen comes fully equipped with a refrigerator, dishwasher, electric range, and microwave. The owner's suite includes a large soaking tub, stand-alone shower, dual vanity, and walk-in closet. Custom-fit window blinds are found throughout the home, adding both style and comfort. Enjoy extra living space in the heated sunroom overlooking the backyard-perfect for year-round relaxation.

    Zillow last checked:

    Listing updated:

    Listed by:

    Tony Duncan 912-271-8542,

    Southern Classic Realtors

    Bought with:

    Samuel Pemberton, 427835

    eXp Realty

    Source: GAMLS,MLS#: 10668961MLS Logo

    Facts & features

    Interior

    Bedrooms & bathrooms
    • Bedrooms: 4
    • Bathrooms: 2
    • Full bathrooms: 2
    • Main level bathrooms: 2
    • Main level bedrooms: 4
    Rooms
    • Room types: Sun Room
    Dining room
    • Features: Separate Room
    Kitchen
    • Features: Breakfast Area, Pantry
    Heating
    • Central, Heat Pump
    Cooling
    • Central Air, Electric
    Appliances
    • Included: Dishwasher, Electric Water Heater, Microwave, Refrigerator
    • Laundry: Laundry Closet
    Features
    • Double Vanity, Other, Separate Shower, Soaking Tub, Split Bedroom Plan, Tray Ceiling(s), Walk-In Closet(s)
    • Flooring: Laminate
    • Windows: Double Pane Windows, Window Treatments
    • Basement: None
    • Has fireplace: No
    • Common walls with other units/homes: No Common Walls
    Interior area
    • Total structure area: 0
    • Finished area above ground: 0
    • Finished area below ground: 0

    Property

    Parking
    • Parking features: Garage, Garage Door Opener
    • Has garage: Yes
    Features
    • Levels: One
    • Stories: 1
    • Patio & porch: Patio
    Lot
    • Size: 0.65 Acres
    • Features: Corner Lot, Other
    • Residential vegetation: Grassed
    Details
    • Parcel number: 055 018 026

    Construction

    Type & style
    • Home type: SingleFamily
    • Architectural style: Ranch
    • Property subtype: Single Family Residence
    Materials
    • Brick, Vinyl Siding
    • Foundation: Slab
    • Roof: Other
    Condition
    • Resale
    • New construction: No
    • Year built: 2010

    Utilities & green energy

    • Sewer: Septic Tank
    • Water: Public
    • Utilities for property: Underground Utilities
    Green energy
    • Energy efficient items: Insulation

    Community & HOA

    Community
    • Features: None
    • Security: Security System, Smoke Detector(s)
    • Subdivision: Crawford
    HOA
    • Has HOA: No
    • Services included: None
    Location
    • Region: Ludowici

    Financial & listing details

    • Tax assessed value: $271,900
    • Annual tax amount: $1,621
    • Date on market: 1/8/2026
    • Cumulative days on market: 107 days
    • Listing agreement: Exclusive Agency
    • Listing terms: Cash,Conventional,FHA,VA Loan

    Price history

    DateEventPrice
    6/8/2026Sold$295,000
    Source: GAMLS #10668961 Report a problem
    5/12/2026Pending sale$295,000
    Source: HABR #164235 Report a problem
    4/2/2026Listed for sale$295,000
    Source: HABR #164235 Report a problem
    3/25/2026Pending sale$295,000
    Source: GAMLS #10668961 Report a problem
    1/19/2026Listed for sale$295,000
    Source: GAMLS #10668961 Report a problem
    1/13/2026Pending sale$295,000
    Source: HABR #164235 Report a problem
    1/8/2026Listed for sale$295,000+178.3%
    Source: HABR #164235 Report a problem
    4/3/2015Sold$106,000-0.8%
    Source: Hive MLS #SA129080 Report a problem
    3/18/2015Pending sale$106,900
    Source: ERA SOUTHEAST COASTAL #07357634 Report a problem
    3/13/2015Price change$106,900-8.6%
    Source: ERA Southeast Coastal Real Estate #129080 Report a problem
    3/5/2015Listed for sale$116,900-10.7%
    Source: ERA Southeast Coastal Real Estate #129080 Report a problem
    8/5/2014Sold$130,977-27.2%
    Source: Public Record Report a problem
    12/14/2010Sold$179,900
    Source: Public Record Report a problem

    Public tax history

    YearProperty taxesTax assessment
    2025$2,579 +1.1%$108,760 +58.1%
    2024$2,552 +19%$68,801
    2023$2,146 +4.6%$68,801
    2022$2,051 +5.5%$68,801 +8%
    2021$1,944 -0.6%$63,683
    2020$1,956 0%$63,683
    2019$1,957 $63,683
    2018$1,957 -0.3%$63,683
    2017$1,963 $63,683
    2016-- $63,683 -8.3%
    2015-- $69,411 0%
    2014-- $69,412 +0%
    2013-- $69,411
    2012-- --
    2011-- --
    2010-- --
    2009-- --
    Find assessor info on the county website

    Neighborhood: 31316

    Nearby schools

    GreatSchools rating
    Schools provided by the listing agent
    • Elementary: Smiley
    • Middle: Long County
    • High: Long

    Source: GAMLS. This data may not be complete. We recommend contacting the local school district to confirm school assignments for this home.

    Sell for more on Zillow
    Get a Zillow Showcase℠ listing at no additional cost and you could sell for .
    $294,200
    2% more
    +$5,884
    With Zillow Showcase(estimated)
    $300,084
    Sell for more on Zillow
    Get a Zillow Showcase℠ listing at no additional cost and you could sell for .
    $294,200
    2% more
    +$5,884
    With Zillow Showcase(estimated)
    $300,084