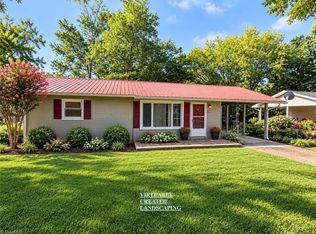
Conveniently located off I-77 with convenient location to Dobson Elementary, Central Middle School, Surry Central High School and Surry Community College. Brick ranch home with front porch view of cornfields on two sides- peaceful country living! Brick ranch home - needs some tlc but has a heat pump only a few years old. This one is priced to go quick including a carport detached storage area. Great property to flip, a great place to give some tlc and make it your own or a great rental.
For sale
$169,000
455 Cave Rd, Dobson, NC 27017
2beds
1,156sqft
Stick/Site Built, Residential, Single Family Residence
Built in 1963
0.5 Acres Lot
$159,200 Zestimate®
$--/sqft
$-- HOA
What's special
Brick ranch homeDetached storage area
- 76 days
- 1,085
- 76
Zillow last checked:
Listing updated:
Listed by:
Deidre Rogers 336-789-2926,
Rogers Realty & Auction Co., Inc.
Source: Triad MLS,MLS#: 1227302
Facts & features
Interior
Bedrooms & bathrooms
- Bedrooms: 2
- Bathrooms: 2
- Full bathrooms: 2
- Main level bathrooms: 2
Primary bedroom
- Level: Main
- Dimensions: 11.75 x 10
Bedroom 2
- Level: Main
- Dimensions: 10.75 x 9.67
Bonus room
- Level: Main
Dining room
- Level: Main
- Dimensions: 13 x 11.83
Kitchen
- Level: Main
- Dimensions: 16.67 x 7
Living room
- Level: Main
- Dimensions: 13.83 x 13
Study
- Level: Main
Heating
- Heat Pump, Electric
Cooling
- Central Air
Appliances
- Included: Microwave, Built-In Refrigerator, Dishwasher, Free-Standing Range, Electric Water Heater
- Laundry: Dryer Connection, In Basement, Washer Hookup
Features
- Ceiling Fan(s), Kitchen Island, Pantry, Separate Shower
- Flooring: Vinyl, Wood
- Basement: Unfinished, Basement
- Attic: Access Only
- Number of fireplaces: 2
- Fireplace features: Gas Log, Living Room, See Remarks
Interior area
- Total structure area: 1,946
- Total interior livable area: 1,156 sqft
- Finished area above ground: 1,156
Property
Parking
- Total spaces: 3
- Parking features: Carport, Driveway, Attached Carport, Detached Carport
- Attached garage spaces: 3
- Has carport: Yes
- Has uncovered spaces: Yes
Features
- Levels: One
- Stories: 1
- Pool features: None
Lot
- Size: 0.5 Acres
Details
- Parcel number: 499600008424
- Zoning: RA
- Special conditions: Owner Sale
Construction
Type & style
- Home type: SingleFamily
- Architectural style: Ranch
- Property subtype: Stick/Site Built, Residential, Single Family Residence
Materials
- Brick
Condition
- Year built: 1963
Utilities & green energy
- Sewer: Public Sewer
- Water: Well
Community & HOA
HOA
- Has HOA: No
Location
- Region: Dobson
Financial & listing details
- Tax assessed value: $107,960
- Annual tax amount: $671
- Date on market: 7/11/2026
- Cumulative days on market: 34 days
- Listing agreement: Exclusive Right To Sell
Estimated market value
$159,200
$151,000 - $167,000
$1,555/mo
Price history
| Date | Event | Price |
|---|---|---|
| 8/28/2026 | Listed for sale | $169,000 |
Source:  Triad MLS #1227302 Report a problem Triad MLS #1227302 Report a problem | ||
| 7/17/2026 | Pending sale | $169,000 |
Source: Triad MLS #1227302 Report a problem | ||
| 7/11/2026 | Listed for sale | $169,000 |
Source: Triad MLS #1227302 Report a problem | ||
Public tax history
| Year | Property taxes | Tax assessment |
|---|---|---|
| 2025 | $682 +11% | $107,960 +21.3% |
| 2024 | $614 | $89,000 |
| 2023 | $614 +0.7% | $89,000 |
| 2022 | $610 | $89,000 |
| 2021 | $610 -0.8% | $89,000 +1.5% |
| 2020 | $615 +0.5% | $87,650 |
| 2019 | $612 | $87,650 |
| 2018 | $612 +0.5% | $87,650 |
| 2017 | $609 +2.8% | $87,650 |
| 2016 | $592 | $87,650 -1.7% |
| 2013 | $592 | $89,150 |
| 2012 | -- | $89,150 -6% |
| 2011 | -- | $94,890 |
| 2010 | -- | $94,890 |
Find assessor info on the county website
Monthly payment
Est. payment
Payment breakdown
Explore the cost of this home by adjusting the details. Changes won't be saved.Climate risks
Neighborhood: 27017
Nearby schools
Schools provided by the listing agent
- Elementary: Dobson
- Middle: Central
- High: Surry Central
Source: Triad MLS. This data may not be complete. We recommend contacting the local school district to confirm school assignments for this home.
Similar homes
- $133,0002 bd2 ba856 sqft297 Collins Rd, Dobson, NC 27017For Sale

 MLS ID #1235391, Gambill Aldridge. Triad MLS
 - $160,0003 bd2 ba1.5k sqft1955 Siloam Rd, Mount Airy, NC 27030For Sale
 MLS ID #1233810, Erik Bruce. Triad MLS
 - $179,9003 bd1 ba1.2k sqft111 Arbor St, Boonville, NC 27011For Sale
 MLS ID #1234140, Chris Perry. Triad MLS
 - $--2 bd1 ba1k sqft506 Barker Rd, Elkin, NC 28621Auction
 MLS ID #1235370, Tamara Fracassi. Triad MLS
 - $179,0002 bd1 ba1k sqft109 Starlite Rd, Mount Airy, NC 27030For SaleMLS ID #1235848, Robin Safrit. Triad MLS
- $179,9003 bd1 ba1.1k sqft5633 Bethel Rd, Jonesville, NC 28642For SaleMLS ID #1227505, Kendrix Wiggins. Triad MLS
- $159,0002 bd1 ba702 sqft1072 Grassy Knob Rd, Pilot Mountain, NC 27041For SaleMLS ID #1215310, Holly Hayes. Triad MLS
- $199,5002 bd2 ba1k sqft861 Creed Rd, Ararat, NC 27007For SaleMLS ID #1217808, Holli Nowlin. Triad MLS
- $165,0003 bd2 ba1.4k sqft125 Maple Hollow Rd, Mount Airy, NC 27030For SaleMLS ID #1211333, Matthew Riggan. Triad MLS
- $179,0001 bd2 ba1k sqft296 N Franklin Rd, Mount Airy, NC 27030For SaleMLS ID #1215747, Jennifer Arnder. Triad MLS
- $219,9003 bd1 ba1.2k sqft348 Fish Lake Rd, Cana, VA 24317For Sale
 MLS ID #111946, Ronnie Collins, Keller Williams Realty Elite. SWVAR
 - $159,9002 bd1 ba944 sqft1707 N Main St APT C3, Mount Airy, NC 27030For SaleMLS ID #1221742, Ronnie Collins. Triad MLS
- $239,9003 bd2 ba1.6k sqft112 Ivy Hill Trl, Mount Airy, NC 27030For SaleMLS ID #1233830, Diann Beamer. Triad MLS
- $119,0003 bd2 ba1.4k sqft342 Moore Ave, Mount Airy, NC 27030For SaleMLS ID #1236137, Mark Rogers. Triad MLS
- $150,0003 bd2 ba1.6k sqft1940 Turkey Ford Rd, Mount Airy, NC 27030For SaleMLS ID #1223305, Megan Rice. Triad MLS
- $154,9003 bd2 ba864 sqft134 Stout Ln, Pilot Mountain, NC 27041For SaleMLS ID #1233839, Diann Beamer. Triad MLS
- $190,0003 bd1 ba1.1k sqft630 Pleasant Hill Dr, Elkin, NC 28621For SaleMLS ID #1225656, Kelli Phillips. Triad MLS
