WOW! Imagine spending time in a cozy custom home on vacation skiing, fishing even snowmobiling! Having a spacious Garage/shop that is the perfect place for indoor games or working on your favorite projects. Why wait for vacation. Now see yourself living this anytime you want in this south facing custom home and shop nestled by Twin Lakes and close to all of the best outdoor adventures you can imagine! With a detached 1680 sq ft shop/garage heated and insulated with commercial overhead doors and openers and plenty room for storage you may spend more time here during the day enjoying the space! This shop is everything you'll need to get started with vehicle projects or just a separate place to hang out with friends or family. After a great time outside, you'll be ready to come indoors into your custom home with a well-designed floor plan that has vaulted ceilings in the great room plus a split floor plan with the master suite on one side of the house and two bedrooms on the other. Perfect design for guests or children. This home has custom features such as granite countertops, soft close cabinets, 8' kitchen island, recessed lighting and solid doors. This home is on 2 treed lots consisting of 1.08 acres. It's less than 10 minutes to get to Twin Lakes for boating and fishing and 15 minutes to be back in town for a night out and shopping. Don't let this lifetime vacation style pass by, come see it soon!
Sold for $755,000
$755,000
455 Cedar Drive, Leadville, CO 80461
3beds
1,400sqft
Single Family Residence
Built in 2019
1.08 Acres Lot
$752,600 Zestimate®
$539/sqft
$3,157 Estimated rent
Home value
$752,600
Estimated sales range
Not available
$3,157/mo
Zestimate® history
Owner options
List your home for rent
$3,157/mo
Rent Zestimate®
Find your next renter with Zillow Rental Manager. Plus, with online applications, you can quickly screen prospective tenants – for free.
$3,157/mo
Rent Zestimate®
Refinance and save
$4,392/mo
Est. payment
Refinancing to a lower rate could help reduce your monthly payments and save thousands over the life of the loan.
$4,392/mo
Est. payment
Explore your selling options
Work with a Zillow partner agent
Leverage their expertise and Zillow's premium Showcase listings to get your home seen by more buyers.
Get startedList with your own agent
Get your home in front of millions of buyers by listing it on Zillow.
Learn how to do itSell it yourself
Take full control of how buyers see your home on Zillow by listing For Sale by Owner (FSBO).
List your homeWhat's special
South facing custom homeSolid doorsGranite countertopsSoft close cabinetsRecessed lighting
Zillow last checked:
Listing updated:
Listed by:
Michael Osborn 623-826-8862 michael@morehomesaz.com,
Resident Realty Colorado,
Brianna Lynn 303-585-1090,
Resident Realty Colorado
Bought with:
Suzanne Benney, 100023582
Independence Realty & Property Management
Source: REcolorado as distributed by MLS GRID,MLS#: 9520177
Facts & features
Interior
Bedrooms & bathrooms
- Bedrooms: 3
- Bathrooms: 2
- Full bathrooms: 2
- Main level bathrooms: 2
- Main level bedrooms: 3
Bedroom
- Features: Primary Suite
- Level: Main
Bedroom
- Features: Primary Suite
- Level: Main
Bedroom
- Features: Primary Suite
- Level: Main
Bathroom
- Features: Primary Suite
- Level: Main
Bathroom
- Level: Main
Family room
- Level: Main
Kitchen
- Level: Main
Heating
- Forced Air
Cooling
- Central Air
Appliances
- Included: Dishwasher, Disposal, Dryer, Electric Water Heater, Microwave, Range, Refrigerator, Self Cleaning Oven, Washer
Features
- Ceiling Fan(s), Eat-in Kitchen, Granite Counters, Kitchen Island, Open Floorplan, Pantry, Smoke Free, T&G Ceilings, Vaulted Ceiling(s), Walk-In Closet(s)
- Flooring: Tile, Wood
- Windows: Double Pane Windows, Window Coverings
- Has basement: No
Interior area
- Total structure area: 1,400
- Total interior livable area: 1,400 sqft
- Finished area above ground: 1,400
Property
Parking
- Total spaces: 8
- Parking features: Concrete, Dry Walled, Exterior Access Door, Heated Garage, Insulated Garage, Lighted, Oversized, Oversized Door, Tandem
- Attached garage spaces: 8
Features
- Levels: One
- Stories: 1
- Patio & porch: Deck, Front Porch
- Exterior features: Fire Pit
- Fencing: Partial
- Has view: Yes
- View description: Mountain(s)
Lot
- Size: 1.08 Acres
- Features: Corner Lot
- Residential vegetation: Partially Wooded, Wooded
Details
- Parcel number: 290109002066
- Special conditions: Standard
- Other equipment: Satellite Dish
Construction
Type & style
- Home type: SingleFamily
- Architectural style: Mountain Contemporary
- Property subtype: Single Family Residence
Materials
- Cement Siding, Other
- Roof: Composition
Condition
- Year built: 2019
Utilities & green energy
- Electric: 110V, 220 Volts, 220 Volts in Garage
- Water: Public
- Utilities for property: Electricity Connected, Propane
Community & HOA
Community
- Security: Carbon Monoxide Detector(s), Smart Cameras, Smoke Detector(s)
- Subdivision: Mt Elbert Plamor Ranch 1-C
HOA
- Has HOA: Yes
- Services included: Road Maintenance, Snow Removal
- HOA fee: $100 annually
- HOA name: Pan Ark
- HOA phone: 913-449-1464
Location
- Region: Leadville
Financial & listing details
- Price per square foot: $539/sqft
- Tax assessed value: $588,097
- Annual tax amount: $3,589
- Date on market: 10/4/2025
- Listing terms: Cash,Conventional,FHA,VA Loan
- Exclusions: Seller's Personal Property
- Ownership: Individual
- Electric utility on property: Yes
- Road surface type: Dirt
Price history
| Date | Event | Price |
|---|---|---|
| 5/22/2026 | Sold | $755,000-1.9%$539/sqft |
Source:  REcolorado as distributed by MLS GRID #9520177 Report a problem REcolorado as distributed by MLS GRID #9520177 Report a problem | ||
| 4/28/2026 | Pending sale | $769,900$550/sqft |
Source: REcolorado as distributed by MLS GRID #9520177 Report a problem | ||
| 3/23/2026 | Price change | $769,900-0.6%$550/sqft |
Source: REcolorado as distributed by MLS GRID #9520177 Report a problem | ||
| 2/12/2026 | Price change | $774,900-4.3%$554/sqft |
Source: REcolorado as distributed by MLS GRID #9520177 Report a problem | ||
| 2/1/2026 | Price change | $809,900-3%$579/sqft |
Source: REcolorado as distributed by MLS GRID #9520177 Report a problem | ||
| 10/23/2025 | Price change | $834,900-1.8%$596/sqft |
Source: REcolorado as distributed by MLS GRID #9520177 Report a problem | ||
| 10/4/2025 | Listed for sale | $849,900+150.7%$607/sqft |
Source: REcolorado as distributed by MLS GRID #9520177 Report a problem | ||
| 3/27/2020 | Sold | $339,000$242/sqft |
Source: Public Record Report a problem | ||
Public tax history
| Year | Property taxes | Tax assessment |
|---|---|---|
| 2025 | -- | $41,461 +16.5% |
| 2024 | $3,429 | $35,574 |
| 2023 | -- | $35,574 +33.3% |
| 2022 | $2,830 +164.4% | $26,680 -2.5% |
| 2021 | $1,070 +229.1% | $27,378 +122.5% |
| 2020 | $325 -69.6% | $12,303 +223.3% |
| 2019 | $1,070 +229.1% | $3,806 -14.2% |
| 2018 | $325 -8% | $4,437 |
| 2017 | $354 -20.6% | $4,437 -20.6% |
| 2016 | $445 +16.6% | $5,587 |
| 2015 | $382 | $5,587 +8.7% |
| 2014 | $382 | $5,139 |
| 2013 | -- | $5,139 |
| 2012 | -- | -- |
| 2011 | -- | $5,139 +11.8% |
| 2010 | -- | $4,595 |
Find assessor info on the county website
Neighborhood: 80461
Nearby homes
- $11,7800.38 Acres454 Fir Dr, Twin Lakes, CO 81251Off Market
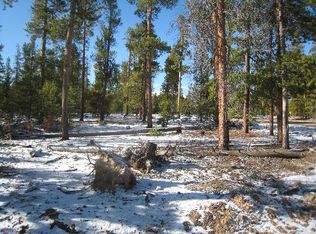
- $40,000-- bd-- ba-- sqft455 Fir Dr, Twin Lakes, CO 81251Off Market
- $40,000-- bd-- ba-- sqft416 Fir Dr, Leadville, CO 80461Off Market
- $40,000-- bd-- ba-- sqft437 Fir Dr, Twin Lakes, CO 81251Off Market
- $115,0000.92 Acres475 Cedar St, Buena Vista, CO 81211Sold
- $115,0000.92 Acres475 Cedar Dr, Leadville, CO 80461Sold
- $589,0002 bd1 ba1.2k sqft416 Fir Dr, Leadville, CO 80461Sold
- $40,000-- bd-- ba-- sqft454 Spruce Dr, Twin Lakes, CO 81251Off Market
Nearby schools
GreatSchools rating
- 3/10Lake County Middle SchoolGrades: 3-6Distance: 9.5 mi
- 3/10Lake County High SchoolGrades: 7-12Distance: 9.3 mi
- NAWestpark Elementary SchoolGrades: PK-2Distance: 10.1 mi
Schools provided by the listing agent
- Elementary: Westpark
- Middle: Lake County
- High: Lake County
- District: Lake County R-1
Source: REcolorado as distributed by MLS GRID. This data may not be complete. We recommend contacting the local school district to confirm school assignments for this home.


Get pre-qualified for a loan
At Zillow Home Loans, we can pre-qualify you in as little as 5 minutes with no impact to your credit score.An equal housing lender. NMLS #10287.
- Colorado
- Lake County
- Leadville
- 80461
- 455 Cedar Drive
Nearby cities
Nearby zip codes
Other Leadville Topics
