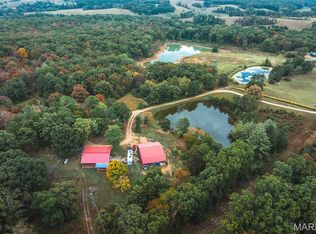
Welcome to 455 Cedar Lane where country living meets convenience. This 3-bedroom, 2-bath home sits on 21.79 aces of beautifully maintained property that offers the space and privacy buyers are chasing, without sacrificing proximity to town.
Step outside and you’ll immediately feel it the “out in the country” atmosphere. The fenced pasture is ready for livestock, hobby farming, or simply enjoying wide open space. A metal pole barn (built in 2018) adds functionality, while the detached one-car garage with a lean-to gives you additional covered storage for equipment, vehicles, or storage. In addition, there are multiple outbuildings on the property, giving you even more flexibility for storage, workspace, or hobby use.
Inside, this home has been consistently improved and maintained over the years. Major updates include a remodeled master suite, updated utility room, new water heater and filtration system, and blown-in attic insulation for efficiency. The heat pump was replaced in 2016 as well.
The home includes a built-in storm shelter, offering added peace of mind and safety during severe weather.
The exterior has also seen extensive upgrades, including a metal roof, seamless gutters, updated windows, and multiple recent door replacements including a new patio slider (2025). The pasture fencing has been maintained and updated, with additional lower pasture fencing completed in 2025.
If you’re looking for a property that offers space, functionality, safety, and long-term value without being completely remote 455 Cedar Lane checks all the boxes.
Closed
Zillow last checked:
Listing updated:
Bought with:
Lance E Lewis, 2021005265
EXP Realty LLC
Source: MARIS,MLS#: 26023579 Originating MLS: Franklin County Board of REALTORS
Originating MLS: Franklin County Board of REALTORSPrice history
| Date | Event | Price |
|---|---|---|
| 9/24/2026 | Sold | -- |
Source:  MARIS #26023579 Report a problem MARIS #26023579 Report a problem | ||
| 9/21/2026 | Pending sale | $350,000$224/sqft |
Source: MARIS #26023579 Report a problem | ||
| 8/26/2026 | Contingent | $350,000$224/sqft |
Source: MARIS #26023579 Report a problem | ||
| 8/17/2026 | Price change | $350,000-2.8%$224/sqft |
Source: MARIS #26023579 Report a problem | ||
| 7/15/2026 | Listed for sale | $360,000-2.7%$231/sqft |
Source: MARIS #26023579 Report a problem | ||
| 5/23/2026 | Contingent | $370,000$237/sqft |
Source: MARIS #26023579 Report a problem | ||
| 5/10/2026 | Price change | $370,000-3.9%$237/sqft |
Source: MARIS #26023579 Report a problem | ||
| 4/21/2026 | Listed for sale | $385,000$247/sqft |
Source: MARIS #26023579 Report a problem | ||