Welcome to 455 Cherry Brook Road in beautiful Canton CT! This charming three bedroom extended Cape Cod offers classic New England character with plenty of space, modern updates and a new roof. Set on more than an acre, this home features a spacious primary on main level with plenty of light and with large floor to celling windows, hardwood floors and walk-in closet. Also on this level, newly renovated bathroom with large stall shower. Laundry conveniently located near primary on main level. The dining room and generously sized eat-in kitchen provide an ideal setting for everyday living and entertaining. The living room features a wood burning fireplace with large bonus room leading to garage offering additional space for home office, studio, workshop, or recreational space. Walk upstairs for an additional full bathroom and two nice sized bedrooms. The expansive unfinished walkout basement has the possibility of creating an in-law suite or additional living area. Private backyard with mature trees makes this house a wonderful place to call home.
For sale
$379,000
455 Cherry Brook Road, Canton, CT 06019
3beds
1,738sqft
Single Family Residence
Built in 1960
1.3 Acres Lot
$404,200 Zestimate®
$218/sqft
$-- HOA
What's special
- 2 days
- 795
- 98
Zillow last checked:
Listing updated:
Listed by:
Laura Minster (860)837-3399,
Berkshire Hathaway NE Prop. 860-677-7321
Source: Smart MLS,MLS#: 24194378
Facts & features
Interior
Bedrooms & bathrooms
- Bedrooms: 3
- Bathrooms: 2
- Full bathrooms: 2
Rooms
- Room types: Bonus Room, Breezeway
Primary bedroom
- Features: Remodeled, Hardwood Floor
- Level: Main
Bedroom
- Features: Hardwood Floor
- Level: Upper
Bedroom
- Features: Hardwood Floor
- Level: Upper
Bathroom
- Features: Remodeled, Stall Shower, Tile Floor
- Level: Main
Bathroom
- Features: Tub w/Shower, Tile Floor
- Level: Upper
Dining room
- Features: Hardwood Floor
- Level: Main
Kitchen
- Features: Bay/Bow Window, Dining Area
- Level: Main
Living room
- Features: Fireplace, Wood Stove
- Level: Main
Heating
- Forced Air, Oil
Cooling
- Attic Fan, Ceiling Fan(s), Central Air
Appliances
- Included: Electric Range, Refrigerator, Dishwasher, Washer, Dryer, Water Heater
- Laundry: Main Level
Features
- Basement: Full,Unfinished,Interior Entry,Walk-Out Access
- Attic: Pull Down Stairs
- Number of fireplaces: 1
Interior area
- Total structure area: 1,738
- Total interior livable area: 1,738 sqft
- Finished area above ground: 1,738
Property
Parking
- Total spaces: 2
- Parking features: Attached, Driveway, Private, Asphalt
- Attached garage spaces: 1
- Has uncovered spaces: Yes
Accessibility
- Accessibility features: Accessible Bath, Bath Grab Bars
Features
- Patio & porch: Deck, Patio
- Exterior features: Breezeway, Rain Gutters, Garden
Lot
- Size: 1.3 Acres
- Features: Wooded, Level
Details
- Additional structures: Shed(s)
- Parcel number: 505789
- Zoning: R-3
Construction
Type & style
- Home type: SingleFamily
- Architectural style: Cape Cod
- Property subtype: Single Family Residence
Materials
- Vinyl Siding
- Foundation: Concrete Perimeter
- Roof: Asphalt
Condition
- New construction: No
- Year built: 1960
Utilities & green energy
- Sewer: Septic Tank
- Water: Well
Community & HOA
Community
- Subdivision: Cherry Brook
HOA
- Has HOA: No
Location
- Region: Canton
Financial & listing details
- Price per square foot: $218/sqft
- Tax assessed value: $253,580
- Annual tax amount: $8,419
- Date on market: 9/20/2026
Estimated market value
$404,200
$368,000 - $437,000
$2,936/mo
Price history
| Date | Event | Price |
|---|---|---|
| 9/22/2026 | Listed for sale | $379,000+136.9%$218/sqft |
Source:  Smart MLS #24194378 Report a problem Smart MLS #24194378 Report a problem | ||
| 5/18/1987 | Sold | $160,000$92/sqft |
Source: Agent Provided Report a problem | ||
Public tax history
| Year | Property taxes | Tax assessment |
|---|---|---|
| 2025 | $8,495 -1.9% | $253,580 |
| 2024 | $8,660 +40.8% | $253,580 +45.8% |
| 2023 | $6,152 +5% | $173,920 |
| 2022 | $5,859 +1.4% | $173,920 |
| 2021 | $5,778 +1.9% | $173,920 |
| 2020 | $5,668 +1.7% | $173,920 |
| 2019 | $5,571 +10.4% | $173,920 +5.8% |
| 2018 | $5,048 +0.7% | $164,440 |
| 2017 | $5,014 +4.5% | $164,440 |
| 2015 | $4,800 +2.2% | $164,440 |
| 2014 | $4,696 +2.1% | $164,440 -3.8% |
| 2013 | $4,599 +1.9% | $170,910 |
| 2012 | $4,515 +0.5% | $170,910 |
| 2011 | $4,492 +17% | $170,910 +16.1% |
| 2010 | $3,840 +1.1% | $147,190 -0.7% |
| 2009 | $3,800 +0.9% | $148,190 +19.7% |
| 2008 | $3,767 +1.7% | $123,780 |
| 2007 | $3,703 +3.5% | $123,780 |
| 2006 | $3,578 +4.5% | $123,780 0% |
| 2004 | $3,424 +26.3% | $123,800 +42.6% |
| 2001 | $2,712 -5.9% | $86,800 -34.4% |
| 1996 | $2,883 | $132,410 |
Find assessor info on the county website
Monthly payment
Est. payment
Payment breakdown
Explore the cost of this home by adjusting the details. Changes won't be saved.Climate risks
Neighborhood: 06019
Nearby schools
Schools provided by the listing agent
- High: Canton
Source: Smart MLS. This data may not be complete. We recommend contacting the local school district to confirm school assignments for this home.
Similar homes

- $374,9003 bd2 ba1.4k sqft8 Canton Road, Simsbury, CT 06092For Sale

 MLS ID #24206800, Susan C. Foster, Coldwell Banker Realty. Smart MLS
 - $369,0004 bd2 ba1.4k sqft408 Main Street, New Hartford, CT 06057For Sale
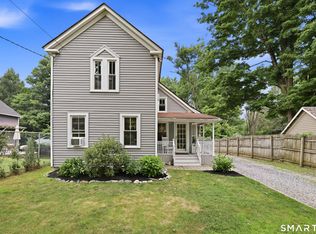 MLS ID #24191877, Melanie O'donnell, Berkshire Hathaway NE Prop.. Smart MLS
 - $359,9002 bd2 ba1.4k sqft170 West Mountain Road, Simsbury, CT 06070For Sale
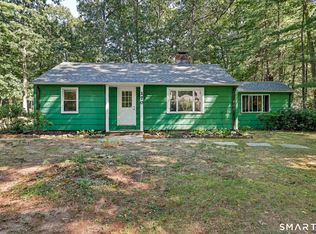 MLS ID #24204262, Suzy Couture, Better Homes and Gardens Real Estate Executive Real Estate. Smart MLS
 - $399,9003 bd3 ba2k sqft10 Quail Run, Bloomfield, CT 06002For Sale
 MLS ID #24208835, Anthony La Penna, Exceptional Real Estate LLC. Smart MLS
 - $419,9004 bd2 ba1.9k sqft5 Pennywhistle Road, East Granby, CT 06026For SaleMLS ID #24207666, Lisa A. McCarthy, Coldwell Banker Realty. Smart MLS
- $365,0004 bd2 ba1.4k sqft121 Hartford Road, Simsbury, CT 06070For SaleMLS ID #24205043, Linda Goff, Berkshire Hathaway NE Prop.. Smart MLS
- $425,0003 bd2 ba1.8k sqft429 Mountain Road, West Hartford, CT 06107For SaleMLS ID #24208715, Jennifer A. Jones, Coldwell Banker Realty. Smart MLS
- $369,9003 bd3 ba2.1k sqft9 Maple Edge Drive, Bloomfield, CT 06002For SaleMLS ID #24205089, Carl A. Lantz, Coldwell Banker Realty. Smart MLS
- $379,9003 bd3 ba1.6k sqftCantonbury Heights, Canton, CT 06019For SaleMLS ID #24186493, Haylee Munchgesang, Coldwell Banker Realty. Smart MLS
- $399,9003 bd3 ba1.6k sqft25 Gale Road, Bloomfield, CT 06002For SaleMLS ID #24202227, Arek Wtulich, William Raveis Real Estate. Smart MLS
- $299,9004 bd2 ba1.2k sqft4 Belden Avenue, Canton, CT 06019For SaleMLS ID #24203925, Kristin M. Daly-Murphy, Calcagni Real Estate. Smart MLS
- $475,0003 bd2 ba1.9k sqft146 Lost Acres Road, Granby, CT 06060For SaleMLS ID #24208059, Anna Sogliuzzo, Berkshire Hathaway NE Prop.. Smart MLS
- $425,0003 bd2 ba1.9k sqft120 Moore Avenue, Winchester, CT 06098For SaleMLS ID #24198146, Liza C. Reiss, Elyse Harney Real Estate. Smart MLS
- $385,0002 bd2 ba1.4k sqft37 Wynding Hills Road, East Granby, CT 06026For SaleMLS ID #24202217, Ariel B. Sheelan, Spaulding Realty Group, LLC. Smart MLS
- $409,9004 bd3 ba2.4k sqft64 Burnwood Drive, Bloomfield, CT 06002For SaleMLS ID #24203658, Barbara Berkowitz, William Raveis Real Estate. Smart MLS
- $389,9004 bd2 ba1.9k sqft122 Standard Avenue, Winchester, CT 06098For SaleMLS ID #24196702, Amanda Balaski, Northwest CT Realty. Smart MLS
- $489,9005 bd2 ba2.1k sqft48 Claire Hill Road, Burlington, CT 06013For SaleMLS ID #24204926, Toni R. Strain, Eagle Eye Realty PLLC. Smart MLS
- $525,0003 bd3 ba2.4k sqft22 Chestnut Hill Road, Simsbury, CT 06092For SaleMLS ID #24206680, Sarah B. Neighbours, Coldwell Banker Realty. Smart MLS
- $375,0003 bd1 ba1.6k sqft75 Hi View Road, Hartland, CT 06065For SaleMLS ID #24183025, Suzie Larson, Turning Point Realty, LLC. Smart MLS
