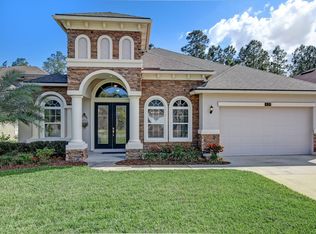
*Brand new roof (March 2025) and HVAC system (Sept 2025)* This stunning Platinum Series Palms II home in the coveted Durbin Crossing community features 5 bedrooms, 4 bathrooms, and a versatile detached suite connected to the main house by a gated courtyard. This exceptional residence offers 3,072 sq ft of thoughtfully designed living space within a total of 4,584 sq ft, blending luxurious finishes with functional family living. From the moment you arrive, the paver driveway, capable of accommodating up to six vehicles, and a beautiful paver courtyard set the stage for elegance and charm.
Step inside to 12-foot ceilings, 8-foot doors, rounded corners, box ceilings, and exquisite hand-scraped wood floors in the main living areas. The living room is thoughtfully designed with floor outlets for flexible furniture arrangements. The gourmet kitchen is a chef's dream, featuring Carrara marble countertops, tile backsplash, white maple cabinetry, an instant hot water system, and upgraded GE Café appliances including a commercial 36" cooktop with a commercial-grade vent. An eat-in kitchen with pantry, farmhouse sink, and included fridge and microwave makes daily living effortless. Tile floors continue into all bathrooms, with showers tiled to the ceiling, cast iron bathtubs, and Delta faucets adding a spa-like feel.
The home is designed for both comfort and entertaining. The primary suite is located downstairs for convenience, finished with premium carpet for added comfort, and complemented by a split-bedroom layout. Upstairs you'll find a loft with double tray ceiling, an additional generously sized bedroom with walk-in closet, a full bathroom, and storage. Practical touches include toggle switches, hurricane shutters, laundry on the main level, and a 3-car garage with an EV charger. The garage is also pre-plumbed for a water softener and features a floored attic with stairs for abundant storage. The new roof and HVAC system with four zones, ensure peace of mind and efficient climate control.
Enjoy the outdoors year-round with southern exposure, a lanai with a privacy shade, and a lush backyard accented by a huge bird of paradise. As the highest elevation home in the neighborhood, this property offers both peace of mind and a beautiful vantage point. Gated access conveniently connects the courtyard, garage, and detached suite, creating both privacy and functionality. The yard is kept lush and green with a Rachio app-controlled sprinkler system, giving you smart, efficient watering at your fingertips.
A standout feature of this property is the detached office or in-law suite. Complete with a full bathroom and closet, this versatile space offers privacy and flexibility, which is perfect for a private home office or in-law or guest suite. The gated access provides additional security and separates this space from the main home, giving you a true multi-functional property.
Durbin Crossing is a highly desirable community known for its beautiful landscaping, family-friendly atmosphere, and convenient location. Residents enjoy peaceful surroundings while being just a short drive from shopping, dining, and top schools. With its mix of luxury, comfort, and thoughtful design, this home truly embodies the best of what the neighborhood has to offer.
The community itself offers an array of amenities and events designed for families and neighbors to connect. From walking trails and green spaces to organized social gatherings and seasonal events, Durbin Crossing fosters a welcoming environment for all ages. Residents can enjoy recreational opportunities, neighborhood parks, and nearby conveniences that make everyday living both relaxing and engaging. Living here means being part of a vibrant, connected community while still enjoying the privacy and elegance of a beautifully designed home.
Closed
Zillow last checked:
Listing updated:
Bought with:
JUSTIN HAHN, 3356793
VREELAND REAL ESTATE LLC
Source: realMLS,MLS#: 2107324
Price history
| Date | Event | Price |
|---|---|---|
| 10/20/2025 | Sold | $750,000$244/sqft |
Source:  realMLS #2107324 Report a problem realMLS #2107324 Report a problem | ||
| 9/5/2025 | Listed for sale | $750,000+85.2%$244/sqft |
Source: realMLS #2107324 Report a problem | ||
| 3/13/2015 | Sold | $404,990+55%$132/sqft |
Source: realMLS #740226 Report a problem | ||
| 10/20/2014 | Sold | $261,200$85/sqft |
Source: Public Record Report a problem | ||
Nearby homes
- $789,4004 bd4 ba3.5k sqft443 Cloisterbane Dr, Saint Johns, FL 32259Off Market
- $617,4004 bd3 ba2.9k sqft467 Cloisterbane Dr, Saint Johns, FL 32259Off Market

- $694,1004 bd3 ba2.9k sqft475 Cloisterbane Dr, Saint Johns, FL 32259Off Market
- $630,2004 bd3 ba2.8k sqft431 Cloisterbane Dr, Saint Johns, FL 32259Off Market
Get a cash offer in 3 minutes
Find out how much your home could sell for in as little as 3 minutes with a no-obligation cash offer.
Estimated market value
$751,100
