Welcome to this beautifully appointed home, perfectly nestled at the end of a quiet cul-de-sac and surrounded by a lush, wooded landscape that provides a serene and private retreat from the hustle and bustle of everyday life. Thoughtfully designed and impeccably maintained, this residence offers a harmonious blend of elegance, comfort, and functionality-making it ideal for both everyday living and entertaining. As you step inside, you're greeted by a spacious, open-concept layout highlighted by a warm and inviting eat-in kitchen that flows seamlessly into the keeping room. Anchored by a charming double-sided fireplace, this space is perfect for cozy evenings or lively gatherings with family and friends. The kitchen itself is a chef's dream, featuring premium stainless steel Jenn-Air appliances, a five-burner gas cooktop, granite countertops, a walk-in pantry, breakfast bar, and double oven-a true blend of style and performance. Step into the sunroom and experience tranquility like never before. Framed by floor-to-ceiling windows, this space immerses you in the peaceful beauty of nature, offering uninterrupted views of the mature trees that canopy the backyard. Whether you're enjoying your morning coffee or winding down after a long day, the sunroom is the perfect place to relax and recharge. The oversized primary suite is a luxurious haven with ample space for a sitting area or reading nook. It features dual walk-in closets and an expansive en-suite bath complete with a double vanity, whirlpool soaking tub, and separate walk-in shower-a perfect blend of comfort and sophistication. The finished terrace level offers incredible flexibility and space, ideal for a home theater, recreation room, home gym, or game area. From here, step out onto the large deck, both of which overlook the peaceful, wooded backyard-an ideal setting for outdoor entertaining or simply enjoying the surrounding natural beauty. Additional highlights include a newer roof, generous storage, and timeless architectural details throughout. Situated in a highly sought-after location just steps from the Silver Comet Trail, this home provides direct access to miles of scenic trails perfect for walking, running, or biking. With its blend of elegant design, modern convenience, and an unbeatable location, this home truly offers a lifestyle of comfort, connection, and beauty. Located in highly sough after King Springs school district. Don't miss your opportunity to call this exceptional property your own.
Closed
$700,000
455 Cooper Woods Ct SE, Smyrna, GA 30082
5beds
4,594sqft
Single Family Residence
Built in 2005
0.27 Acres Lot
$704,300 Zestimate®
$152/sqft
$5,126 Estimated rent
Home value
$704,300
$655,000 - $761,000
$5,126/mo
Zestimate® history
Owner options
List your home for rent
$5,126/mo
Rent Zestimate®
Find your next renter with Zillow Rental Manager. Plus, with online applications, you can quickly screen prospective tenants – for free.
$5,126/mo
Rent Zestimate®
Refinance and save
$4,955/mo
Est. payment
Refinancing to a lower rate could help reduce your monthly payments and save thousands over the life of the loan.
$4,955/mo
Est. payment
Explore your selling options
Work with a Zillow partner agent
Leverage their expertise and Zillow's premium Showcase listings to get your home seen by more buyers.
Get startedList with your own agent
Get your home in front of millions of buyers by listing it on Zillow.
Learn how to do itSell it yourself
Take full control of how buyers see your home on Zillow by listing For Sale by Owner (FSBO).
List your homeWhat's special
Charming double-sided fireplaceLarge deckFloor-to-ceiling windowsOpen-concept layoutWalk-in pantryQuiet cul-de-sacDual walk-in closets
Zillow last checked:
Listing updated:
Listed by:
Brandon Nunley 404-783-3311,
Ansley RE | Christie's Int'l RE
Bought with:
Sally Thomson, 168099
Harry Norman Realtors
Source: GAMLS,MLS#: 10504336
Facts & features
Interior
Bedrooms & bathrooms
- Bedrooms: 5
- Bathrooms: 5
- Full bathrooms: 3
- 1/2 bathrooms: 2
- Main level bedrooms: 1
Rooms
- Room types: Media Room, Office, Sun Room
Dining room
- Features: Seats 12+
Kitchen
- Features: Breakfast Area, Kitchen Island, Walk-in Pantry
Heating
- Central, Forced Air, Natural Gas
Cooling
- Ceiling Fan(s), Central Air
Appliances
- Included: Dishwasher, Disposal, Double Oven, Gas Water Heater, Microwave, Refrigerator
- Laundry: Common Area
Features
- Bookcases, Tray Ceiling(s), Walk-In Closet(s)
- Flooring: Carpet, Hardwood, Tile
- Windows: Double Pane Windows
- Basement: Bath Finished,Daylight,Exterior Entry,Finished,Full,Interior Entry
- Number of fireplaces: 1
- Fireplace features: Factory Built, Gas Log, Gas Starter, Living Room
- Common walls with other units/homes: No Common Walls
Interior area
- Total structure area: 4,594
- Total interior livable area: 4,594 sqft
- Finished area above ground: 4,594
- Finished area below ground: 0
Property
Parking
- Parking features: Attached, Garage, Garage Door Opener
- Has attached garage: Yes
Features
- Levels: Two
- Stories: 2
- Patio & porch: Deck
- Fencing: Back Yard
- Body of water: None
Lot
- Size: 0.27 Acres
- Features: Corner Lot, Cul-De-Sac, Private
Details
- Parcel number: 17033300810
Construction
Type & style
- Home type: SingleFamily
- Architectural style: Brick 3 Side,Traditional
- Property subtype: Single Family Residence
Materials
- Concrete
- Roof: Composition
Condition
- Resale
- New construction: No
- Year built: 2005
Utilities & green energy
- Sewer: Public Sewer
- Water: Public
- Utilities for property: Cable Available, Electricity Available, Natural Gas Available, Phone Available, Sewer Available, Underground Utilities, Water Available
Community & HOA
Community
- Features: None
- Security: Security System, Smoke Detector(s)
- Subdivision: Cooper Lake Woods
HOA
- Has HOA: Yes
- Services included: None
- HOA fee: $750 annually
Location
- Region: Smyrna
Financial & listing details
- Price per square foot: $152/sqft
- Tax assessed value: $575,890
- Annual tax amount: $5,400
- Date on market: 5/12/2025
- Cumulative days on market: 85 days
- Listing agreement: Exclusive Agency
- Electric utility on property: Yes
Price history
| Date | Event | Price |
|---|---|---|
| 9/30/2025 | Sold | $700,000-2.8%$152/sqft |
Source:  GAMLS #10504336 Report a problem GAMLS #10504336 Report a problem | ||
| 8/5/2025 | Pending sale | $720,000$157/sqft |
Source: GAMLS #10504336 Report a problem | ||
| 7/24/2025 | Price change | $720,000-4%$157/sqft |
Source: GAMLS #10504336 Report a problem | ||
| 7/10/2025 | Price change | $750,000-3.2%$163/sqft |
Source: GAMLS #10504336 Report a problem | ||
| 6/23/2025 | Price change | $775,000-4.9%$169/sqft |
Source: GAMLS #10504336 Report a problem | ||
| 6/12/2025 | Price change | $815,000-4.1%$177/sqft |
Source: GAMLS #10504336 Report a problem | ||
| 5/12/2025 | Listed for sale | $850,000+86.8%$185/sqft |
Source: GAMLS #10504336 Report a problem | ||
| 10/27/2016 | Sold | $455,000-2.2%$99/sqft |
Source:  FMLS GA #5723236 Report a problem FMLS GA #5723236 Report a problem | ||
| 10/3/2016 | Pending sale | $465,000$101/sqft |
Source: KELLER WILLIAMS REALTY #8040681 Report a problem | ||
| 8/12/2016 | Price change | $465,000-4.1%$101/sqft |
Source: Keller Williams - Atlanta - In Town #8040681 Report a problem | ||
| 7/22/2016 | Price change | $485,000-2.8%$106/sqft |
Source: KELLER WILLIAMS REALTY #8040681 Report a problem | ||
| 6/2/2016 | Price change | $499,000-4%$109/sqft |
Source: KELLER WILLIAMS RLTY, FIRST ATLANTA #5699909 Report a problem | ||
| 4/14/2016 | Price change | $519,900-3.6%$113/sqft |
Source: FIRST UNITED REALTY OF GA INC. #5667918 Report a problem | ||
| 3/31/2016 | Listed for sale | $539,500+12.7%$117/sqft |
Source: FIRST UNITED REALTY OF GA INC. #5667918 Report a problem | ||
| 2/7/2006 | Sold | $478,800$104/sqft |
Source: Public Record Report a problem | ||
Public tax history
| Year | Property taxes | Tax assessment |
|---|---|---|
| 2024 | $5,400 +19.8% | $230,356 +10.3% |
| 2023 | $4,509 -10.5% | $208,856 |
| 2022 | $5,038 -0.5% | $208,856 |
| 2021 | $5,065 +0.8% | $208,856 +1% |
| 2020 | $5,025 +5.9% | $206,784 +7.6% |
| 2019 | $4,747 +0.5% | $192,176 +0.7% |
| 2018 | $4,723 | $190,876 +4.9% |
| 2017 | $4,723 +352.3% | $182,000 +12.9% |
| 2016 | $1,044 -7.6% | $161,224 |
| 2015 | $1,130 +41.4% | $161,224 +41.4% |
| 2014 | $799 -4.5% | $114,048 |
| 2013 | $837 -16.1% | $114,048 -12.5% |
| 2012 | $997 -21.1% | $130,272 -19.4% |
| 2011 | $1,264 +13.9% | $161,676 |
| 2010 | $1,110 -15.8% | $161,676 -15% |
| 2009 | $1,317 -19.2% | $190,140 +216.9% |
| 2006 | $1,631 | $60,000 |
Find assessor info on the county website
Neighborhood: 30082
Nearby homes
- $679,9005 bd4 ba3.3k sqft457 Cooper Woods Ct SE, Smyrna, GA 30082Off Market
- $700,7005 bd3 ba3k sqft459 Cooper Woods Ct SE, Smyrna, GA 30082Off Market
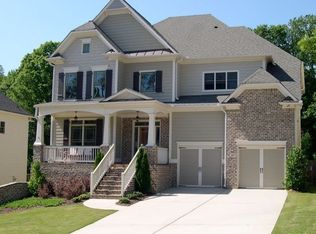
- $729,0005 bd4 ba3.1k sqft453 Cooper Woods Ct SE, Smyrna, GA 30082Off Market
- $859,4003 bd2 ba2k sqft4400 N Cooper Lake Rd SE, Smyrna, GA 30082Off Market
- $720,2007 bd5 ba4.4k sqft456 Cooper Woods Ct SE, Smyrna, GA 30082Off Market
- $806,6005 bd5 ba5.3k sqft454 Cooper Woods Ct SE, Smyrna, GA 30082Off Market
- $717,5004 bd4 ba3.4k sqft461 Cooper Woods Ct SE, Smyrna, GA 30082Off Market
- $789,7007 bd5 ba5.3k sqft452 Cooper Woods Ct SE, Smyrna, GA 30082Off Market
Nearby schools
GreatSchools rating
- 8/10King Springs Elementary SchoolGrades: PK-5Distance: 1.1 mi
- 6/10Griffin Middle SchoolGrades: 6-8Distance: 1.2 mi
- 6/10Campbell High SchoolGrades: 9-12Distance: 3.1 mi
Schools provided by the listing agent
- Elementary: King Springs
- Middle: Griffin
- High: Campbell
Source: GAMLS. This data may not be complete. We recommend contacting the local school district to confirm school assignments for this home.
Get a cash offer in 3 minutes
Find out how much your home could sell for in as little as 3 minutes with a no-obligation cash offer.
Estimated market value
$704,300
Get a cash offer in 3 minutes
Find out how much your home could sell for in as little as 3 minutes with a no-obligation cash offer.
Estimated market value
$704,300
- Georgia
- Cobb County
- Smyrna
- 30082
- 455 Cooper Woods Ct SE
Nearby cities
Nearby neighborhoods
Nearby zip codes
Other Smyrna Topics
