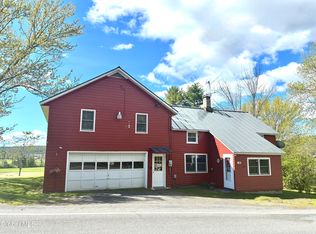
Freshly updated 3 bedroom, 2 bath home on 1.5 mostly wooded, but partially open acres. A couple of small outbuildings and 1 larger storage shed that will fit a small vehicle. The owner did a fabulous job updating and modernizing this home. Great lighting fixtures. Vinyl plank flooring in much of the home with carpet in the 2 upstairs bedrooms and on the stairs. The furnishings can stay if someone wants them, at no added value to the property and no additional cost. First floor- you can enter from the spacious deck or the covered back porch. Living Room, Dining area and kitchen are all open to each other. Bedroom on 1st floor can be used as an office, den, or additional bedroom. Full bath and laundry area. 2nd level offers 2 large bedrooms and a full bath. The heat is electric back up with a Rinnai Propane Direct Vent Heater used for the main heat. Wood Stove makes it even cozier. Roof is approx. 6 years old. This home is very close to Fair Haven Vermont. Nice setting with the mixture of woods and open lawn. 2 fenced in areas. Freshly painted.
Pending
$239,000
455 County Route 11, Whitehall, NY 12887
3beds
1,365sqft
Single Family Residence, Residential
Built in 1984
1.5 Acres Lot
$238,000 Zestimate®
$175/sqft
$-- HOA
What's special
Great lighting fixturesSpacious deckFreshly paintedCovered back porch
- 44 days |
- 33 |
- 0 |
Likely to sell faster than
Zillow last checked:
Listing updated:
Listed by:
Country Horizon Realty 518-642-9030,
Rebecca J Dittmeier 518-361-3464
Source: Global MLS,MLS#: 202619115
Facts & features
Interior
Bedrooms & bathrooms
- Bedrooms: 3
- Bathrooms: 2
- Full bathrooms: 2
Bedroom
- Description: It would also make a nice office or den
- Level: First
Bedroom
- Level: Second
Bedroom
- Level: Second
Full bathroom
- Level: First
Full bathroom
- Level: Second
Kitchen
- Level: First
Living room
- Description: Dining and Living area open
- Level: First
Heating
- Baseboard, Electric, Propane, Wood Stove
Cooling
- None
Appliances
- Included: Dryer, Range, Range Hood, Refrigerator, Washer
- Laundry: Laundry Closet, Main Level
Features
- High Speed Internet
- Flooring: Other, Carpet
- Windows: Window Treatments
- Has fireplace: Yes
- Fireplace features: Wood Burning Stove
Interior area
- Total structure area: 1,365
- Total interior livable area: 1,365 sqft
- Finished area above ground: 1,365
- Finished area below ground: 0
Property
Parking
- Total spaces: 3
- Parking features: Driveway
- Has uncovered spaces: Yes
Features
- Patio & porch: Rear Porch, Covered, Deck
- Exterior features: Garden
- Fencing: Other
Lot
- Size: 1.5 Acres
- Features: Road Frontage
Details
- Additional structures: Shed(s)
- Parcel number: 535289 37.114.15
- Zoning description: None
- Special conditions: Standard
Construction
Type & style
- Home type: SingleFamily
- Architectural style: Chalet
- Property subtype: Single Family Residence, Residential
Materials
- Other, Tex 11 Siding
- Foundation: Slab
- Roof: Shingle,Composition
Condition
- Updated/Remodeled
- New construction: No
- Year built: 1984
Utilities & green energy
- Electric: Circuit Breakers
- Sewer: Septic Tank
- Utilities for property: Cable Connected
Community & HOA
Community
- Security: Security System, Carbon Monoxide Detector(s), Closed Circuit Camera(s)
HOA
- Has HOA: No
Location
- Region: Whitehall
Financial & listing details
- Price per square foot: $175/sqft
- Tax assessed value: $180,200
- Annual tax amount: $3,000
- Date on market: 6/8/2026
Estimated market value
$238,000
$226,000 - $250,000
$2,109/mo
Price history
| Date | Event | Price |
|---|---|---|
| 6/17/2026 | Pending sale | $239,000$175/sqft |
Source:  Global MLS #202619115 Report a problem Global MLS #202619115 Report a problem | ||
| 6/8/2026 | Listed for sale | $239,000+77%$175/sqft |
Source: Global MLS #202619115 Report a problem | ||
| 12/30/2020 | Sold | $135,000+2.3%$99/sqft |
Source: Global MLS #202028317 Report a problem | ||
| 10/22/2020 | Pending sale | $132,000$97/sqft |
Source: NY & VT Real Estate Company LL #202028317 Report a problem | ||
| 10/19/2020 | Price change | $132,000-5%$97/sqft |
Source: NY & VT Real Estate Company LL #202028317 Report a problem | ||
| 9/16/2020 | Listed for sale | $139,000$102/sqft |
Source: NY & VT Real Estate Company LL #202028317 Report a problem | ||
Public tax history
| Year | Property taxes | Tax assessment |
|---|---|---|
| 2025 | -- | $180,200 +67% |
| 2024 | -- | $107,900 |
| 2023 | -- | $107,900 |
| 2022 | -- | $107,900 |
| 2021 | -- | $107,900 |
| 2020 | -- | $107,900 |
| 2019 | -- | $107,900 |
| 2018 | -- | $107,900 |
| 2017 | $2,502 | $107,900 |
| 2016 | -- | $107,900 |
| 2015 | -- | $107,900 |
| 2014 | -- | $107,900 |
| 2013 | -- | $107,900 |
| 2012 | -- | $107,900 |
| 2011 | -- | $107,900 |
| 2010 | -- | $107,900 -7% |
| 2009 | -- | $116,000 +15% |
| 2008 | -- | $100,900 |
| 2007 | -- | $100,900 +35.4% |
| 2006 | -- | $74,500 |
| 2005 | -- | $74,500 |
| 2004 | -- | $74,500 |
| 2003 | -- | $74,500 |
| 2002 | -- | $74,500 |
| 2001 | -- | $74,500 |
| 2000 | -- | $74,500 |
Find assessor info on the county website
Monthly payment
Climate risks
Neighborhood: 12887
Nearby schools
GreatSchools rating
- 3/10Whitehall Elementary SchoolGrades: PK-6Distance: 4 mi
- 6/10Whitehall Junior Senior High SchoolGrades: 7-12Distance: 4.1 mi
Schools provided by the listing agent
- Elementary: Whitehall
- High: Whitehall
Source: Global MLS. This data may not be complete. We recommend contacting the local school district to confirm school assignments for this home.
- $160,0003 bd2 ba1.3k sqft447 County Route 11, Whitehall, NY 12887Sold

- $213,6003 bd2 ba800 sqft1496 County Route 11, Whitehall, NY 12887Off Market
- $34,400-- bd-- ba-- sqft1496 County Route 11, Whitehall, NY 12887Off Market
- $203,3002 bd1 ba1k sqft433 County Route 11, Whitehall, NY 12887Off Market
- $228,7003 bd2 ba1k sqft421 County Route 11, Whitehall, NY 12887Off Market
- $1,9003.8 Acres421 County Route 11, Whitehall, NY 12887Off Market
- $464,5003 bd2 ba1.8k sqft69 Vladyka Woods Rd, Whitehall, NY 12887Off Market
- $11,000-- bd-- ba-- sqft69 Vladyka Woods Rd, Whitehall, NY 12887Off Market
A local agent can set up tours, give advice and negotiate with sellers.
Similar homes
- $260,0004 bd2 ba1.8k sqft138 County Road 9, Whitehall, NY 12887Active
 MLS ID #202617151, Jane Carter, Listing by: Real Estate Innovations. Global MLS
 - $269,9003 bd2 ba1.3k sqft174 Gull Bay Road, Putnam Station, NY 12861Active
 MLS ID #202618871, Peter C DellaRatta, Listing by: Simon's Rock Realty LLC. Global MLS
 - $134,9004 bd2 ba1.3k sqft88 Saunders Street, Whitehall, NY 12887Active
 MLS ID #202619686, Cynthia Hollister, Listing by: NY & VT Real Estate Company LL. Global MLS
 - $224,9003 bd1 ba1k sqft141 Roberts Avenue, Poultney, VT 05764Active
 MLS ID #5093319, Nancy Liberatore. PrimeMLS
 - $250,0003 bd2 ba1.1k sqft99 Franklin Street, Rutland City, VT 05701ActiveMLS ID #5100286, Wendy Pallotta. PrimeMLS
- $319,9003 bd2 ba1.7k sqft9 Fourth Street, Fair Haven, VT 05743ActiveMLS ID #5076673, Melissa J Loughan. PrimeMLS
- $170,0003 bd2 ba1.9k sqft12 Boardman Street, Whitehall, NY 12887ActiveMLS ID #202619008, Bradley Laustrup, Listing by: Properly. Global MLS
- $275,0003 bd2 ba1.3k sqft45 Eden Avenue, Proctor, VT 05765ActiveMLS ID #5095272, Joshua Lemieux. PrimeMLS
- $284,0003 bd2 ba1.1k sqft97 Conety Road, Granville, NY 12832ActiveMLS ID #202620743, Brenda St Louis, Listing by: Coldwell Banker Prime Properties. Global MLS
- $--4 bd2 ba1.8k sqft4 South St, Wells, VT 05774AuctionAuction.com 1
- $224,9003 bd2 ba1.3k sqft203 Lincoln Avenue, Rutland City, VT 05701ActiveMLS ID #5090768, Derek Greene. PrimeMLS
- $235,0004 bd2 ba1.5k sqft33 River Street, Fair Haven, VT 05743ActiveMLS ID #5080174, Betsy Adamovich. PrimeMLS
- $219,9003 bd1 ba1.4k sqft721 New Vermont Road, Bolton Landing, NY 12814ActiveMLS ID #202617915, John P Digesualdo, Listing by: Howard Hanna Capital Inc. Global MLS
- $239,0003 bd1 ba1.6k sqft56 Forest Street, Rutland City, VT 05701ActiveMLS ID #5093180, Hughes Group Team. PrimeMLS
- $279,9003 bd2 ba1.1k sqft79 Keller Lane, Granville, NY 12832ActiveMLS ID #202611521, Laura Creazzo, Listing by: Roohan Realty. Global MLS
- $220,0003 bd2 ba1.8k sqft83 Granger Street, Rutland City, VT 05701ActiveMLS ID #5094421, Hughes Group Team. PrimeMLS
- $250,0003 bd2 ba1.6k sqft99 Jackson Avenue, Rutland City, VT 05701ActiveMLS ID #5092779, Rachael Lange. PrimeMLS
- $215,0003 bd1 ba840 sqft283 Goodrich Road, Ira, VT 05777ActiveMLS ID #5085030, Will Spanos. PrimeMLS
- $275,0003 bd2 ba1.8k sqft572 Route 140, Tinmouth, VT 05773ActiveMLS ID #5074145, Max S Walker. PrimeMLS
- $175,0004 bd2 ba864 sqft42 Morgans Lane, Comstock, NY 12827ActiveMLS ID #202620804, Natalee Fawcett, Listing by: Coldwell Banker Prime Properties. Global MLS
