Skip main navigation
Off market
  • $218,800

    455 County Route 18, Richville, NY 13681

    3beds
    2baths
    1,728sqft
    SingleFamily
    Built in 2003
    4 Acres Lot
    $218,800 Zestimate®
    $127/sqft
    $2,049 Estimated rent

    Home value

    $218,800

    $188,000 - $249,000

    $2,049/mo

    Zestimate® history
    Loading
    Loading...

    Owner options

    List your home for rent

    $2,049/mo

    Rent Zestimate®

    Find your next renter with Zillow Rental Manager. Plus, with online applications, you can quickly screen prospective tenants – for free.

    Learn more

    $2,049/mo

    Rent Zestimate®

    Refinance and save

    $1,795/mo

    Est. payment

    Refinancing to a lower rate could help reduce your monthly payments and save thousands over the life of the loan.

    See today's rates

    $1,795/mo

    Est. payment

    Explore your selling options

    Work with a Zillow partner agent

    Leverage their expertise and Zillow's premium Showcase listings to get your home seen by more buyers.

    Get started

    List with your own agent

    Get your home in front of millions of buyers by listing it on Zillow.

    Learn how to do it

    Sell it yourself

    Take full control of how buyers see your home on Zillow by listing For Sale by Owner (FSBO).

    List your home

    What's special

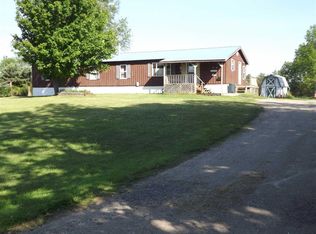
    MLS Number 23982 Listing Agent: Tania J Sterling Firm: T.L.C. Real Estate, LLC List Price $124,000 Property Type Residential Style Manufactured Home-DBL Address 455 County Rte 18 City Richville Township DeKalb County St Lawrence School Her-De Est. Sq. Ft. 1749 Stories 1 Total Rooms 9 Bedrooms 3 Full Baths 2 Year Built/Age 2003 (7 years) Fireplaces/Stoves 1 Lot Dimensions 300 x424x602 Acres 4.2 Irregular Lot yes Tax Parcel Number 130.004-1-5.21 Tax Assessment 128300 Est. Annual Taxes 4280 Deed Restriction No DIMENSIONS Kitchen 10x10 Living 24x24 Master Bedroom 11x8 DESCRIPTION: Country living with all the beauties of modern living, this 3 bedroom double wide is a charmer of a home, with the high cathedral ceilings and spacious rooms, it`s a MUST SEE! The Grand living room has a beautiful fireplace , master bedroom has french doors into a large master bath with a garden tub. The second and third bedrooms are at the other end of the home off the kitchen and dining area. DIRECTIONS: From Gouverneur, Go north on route 11, turn right into richville, turn left at Depot Street and follow road out to the 4 corners of Bigelow, Take the left on County route 18 , the house is 2.3 miles from the turn on the left. Home sits back from the road. CONDITION: Sold as is, CONSTRUCTION: Vinyl siding, ELECTRICAL SYSTEM: 200 Amp, ENERGY: Insulated windows, EXTERIOR: Deck, Enclosed porch, FIREPLACES: Woodburning fireplace, FLOORING: Vinyl flooring, Laminate, FOUNDATION: Slab foundation, HEAT/COOL: Central air conditioning, Forced air heat, INCLUSIONS: Stove, Dishwasher, Refrigerator, Clothes washer, Clothes dryer, Convection oven, INTERIOR: Pantry, Kitchen isle, Tub and separate shower, Ceiling fan(s), Open floor plan, Cathedral ceilings, Modern kitchen, Sunken tub, LAUNDRY: Electric laundry hookups, laundry room, Main floor laundry, LOT: Irregular, MOBILE HOMES: Includes foundation, Double-wide, PARKING: 1 car garage, Attached garage, ROOF: Shingle roof, ROOMS: Family room, Kitchen/dining room, Master bedroom, Master bathroom, Bathroom on 1st floor, Bedroom on 1st floor, SEWER: 1000 Gallon, UTILITIES: Satellite dish, Electricity, Telephone, WATER: Well drilled, WATER HEATER: Electric, INFORMATION DEEMED RELIABLE BUT NOT GUARANTEED

    This property is not currently displayed as for sale or rent on Zillow. This may be different from what's on other websites or public sources.

    Facts & features

    Interior

    Bedrooms & bathrooms
    • Bedrooms: 3
    • Bathrooms: 2
    Heating
    • Forced air
    Interior area
    • Total interior livable area: 1,728 sqft

    Property

    Parking
    • Parking features: Garage - Attached
    Features
    • Exterior features: Other
    Lot
    • Size: 4 Acres
    Details
    • Parcel number: 40308913000415211

    Construction

    Type & style
    • Home type: SingleFamily
    Materials
    • Metal
    • Foundation: Piers
    Condition
    • Year built: 2003

    Community & HOA

    Location
    • Region: Richville

    Financial & listing details

    • Price per square foot: $127/sqft
    • Tax assessed value: $150,685

    Price history

    DateEventPrice
    7/19/2012Sold$110,000$64/sqft
    Source: Public Record Report a problem

    Public tax history

    YearProperty taxesTax assessment
    2025-- $110,000
    2024-- $110,000
    2023-- $110,000
    2022-- $110,000
    2021-- $110,000
    2020-- $110,000
    2019-- $110,000
    2018-- $110,000
    2017$3,067 $110,000
    2016-- $110,000
    2015-- $110,000
    2014-- $110,000
    2013-- $110,000 +54.1%
    2012-- $71,400
    2011-- $71,400
    Find assessor info on the county website

    Neighborhood: 13681

    Nearby schools

    GreatSchools rating