2 Units!! Charming Mountain Retreat with BONUS Casita, Hot Tub, fire pit & Game Room – Prime Big Bear Lake Location!
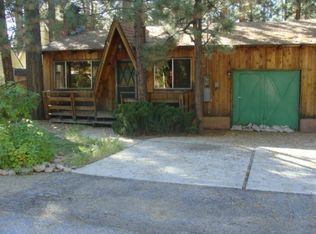
The main house is a 2 bedroom 2 bathroom main house has a BONUS one bedroom one bath Casita with spacious living area, space for a kitchenette, which is ideal for extra guests or rental income.
Step inside the main home and be greeted by a bright and airy living room featuring a large picture window with neighborhood views and a cozy fireplace for those chilly mountain evenings. The open-concept layout flows nicely with a built-in buffet and a beautifully updated kitchen with butcher block countertops open cabinets and plenty of storage. Easy, flat parking on the circular driveway in front of the house.
The Casita features its own private entrance, a generous living space that includes one bedroom, a bath, with room for a kitchenette to be added — refrigerator included— this space definitely offers flexibility for guests or extended stays.
As an added BONUS, there is a circular drive and a driveway with a 2 car garage (currently being used as a game room with pool table, darts and basketball hoop).
On the back patio you can unwind under the stars in your Hot Springs 6-person hot tub, or gather around the fire pit. The circular driveway in front
This home is currently a successful short term rental with the City of Big Bear Lake.
This home offers comfort, functionality, and the ideal location — whether you're looking for a full-time residence, vacation getaway, or income-producing property, this gem checks all the boxes! This home is being sold fully furnished and is ready to go! Book a showing today.
Sold for $589,400
Listed by: BHHS CA Properties • Michelle Trail • Contact: michelle.trail@bhhscaproperties.com
Bought with: EXP REALTY OF SOUTHERN CA. INC
$589,400
455 Crane Dr, Big Bear Lake, CA 92315
3beds
1,381sqft
Single Family Residence
Built in 1959
7,095 Square Feet Lot
$584,100 Zestimate®
$427/sqft
$2,688 Estimated rent
Home value
$584,100
$555,000 - $613,000
$2,688/mo
Zestimate® history
Owner options
List your home for rent
$2,688/mo
Rent Zestimate®
Find your next renter with Zillow Rental Manager. Plus, with online applications, you can quickly screen prospective tenants – for free.
$2,688/mo
Rent Zestimate®
Refinance and save
$3,777/mo
Est. payment
Refinancing to a lower rate could help reduce your monthly payments and save thousands over the life of the loan.
$3,777/mo
Est. payment
Explore your selling options
Work with a Zillow partner agent
Leverage their expertise and Zillow's premium Showcase listings to get your home seen by more buyers.
Get startedList with your own agent
Get your home in front of millions of buyers by listing it on Zillow.
Learn how to do itSell it yourself
Take full control of how buyers see your home on Zillow by listing For Sale by Owner (FSBO).
List your homeWhat's special
Cozy fireplaceCircular drivewayOpen-concept layoutGenerous living spaceButcher block countertopsHot tubBuilt-in buffet
Zillow last checked:
Listing updated:
Listed by:
Michelle Trail DRE #02164245 michelle.trail@bhhscaproperties.com,
BHHS CA Properties
Bought with:
Jamie Page, DRE #01972634
EXP REALTY OF SOUTHERN CA. INC
Source: CRMLS,MLS#: PW25168721 Originating MLS: California Regional MLS
Originating MLS: California Regional MLSFacts & features
Interior
Bedrooms & bathrooms
- Bedrooms: 3
- Bathrooms: 3
- 3/4 bathrooms: 3
- Main level bathrooms: 3
- Main level bedrooms: 3
Rooms
- Room types: Bedroom, Primary Bedroom
Primary bedroom
- Features: Main Level Primary
Bedroom
- Features: All Bedrooms Down
Heating
- Central
Cooling
- None
Appliances
- Included: Dishwasher, Gas Cooktop, Gas Oven
- Laundry: None
Features
- All Bedrooms Down, Main Level Primary
- Has fireplace: Yes
- Fireplace features: Living Room
- Common walls with other units/homes: No Common Walls
Interior area
- Total interior livable area: 1,381 sqft
Property
Parking
- Total spaces: 21
- Parking features: Circular Driveway, Door-Single, Driveway, Garage, Garage Faces Side
- Garage spaces: 21
Accessibility
- Accessibility features: None
Features
- Levels: One
- Stories: 1
- Entry location: 1
- Exterior features: Fire Pit
- Pool features: None
- Has view: Yes
- View description: Neighborhood
Lot
- Size: 7,095 Square Feet
- Features: 0-1 Unit/Acre
Details
- Parcel number: 0309094010000
- Special conditions: Standard
- Horse amenities: Riding Trail
Construction
Type & style
- Home type: SingleFamily
- Property subtype: Single Family Residence
Condition
- New construction: No
- Year built: 1959
Utilities & green energy
- Electric: 220 Volts For Spa
- Sewer: Public Sewer
- Water: Public
- Utilities for property: Cable Available, Electricity Connected, Natural Gas Connected, Sewer Connected, Water Connected
Community & HOA
Community
- Features: Biking, Dog Park, Fishing, Golf, Hiking, Horse Trails, Lake, Mountainous, Near National Forest, Park, Water Sports
Location
- Region: Big Bear Lake
Financial & listing details
- Price per square foot: $427/sqft
- Tax assessed value: $645,000
- Date on market: 7/27/2025
- Cumulative days on market: 187 days
- Listing terms: Cash,Cash to New Loan,Conventional,1031 Exchange
- Inclusions: All furnishings, hot tub, fire pit and gaming
Price history
| Date | Event | Price |
|---|---|---|
| 3/17/2026 | Sold | $589,400-15.2%$427/sqft |
Source:  CRMLS #PW25168721 Report a problem CRMLS #PW25168721 Report a problem | ||
| 8/4/2022 | Sold | $695,000+39%$503/sqft |
Source: Public Record Report a problem | ||
| 4/12/2021 | Sold | $500,000+43.3%$362/sqft |
Source: Public Record Report a problem | ||
| 11/26/2018 | Sold | $349,000+66.2%$253/sqft |
Source:  Glendale AOR ZDD #505181 Report a problem Glendale AOR ZDD #505181 Report a problem | ||
| 10/22/2013 | Sold | $210,000+51.6%$152/sqft |
Source: Public Record Report a problem | ||
| 1/25/2012 | Sold | $138,500-16.2%$100/sqft |
Source: Public Record Report a problem | ||
| 7/15/2011 | Sold | $165,369-29.6%$120/sqft |
Source: Public Record Report a problem | ||
| 5/13/2004 | Sold | $235,000+113.6%$170/sqft |
Source: Public Record Report a problem | ||
| 5/22/1997 | Sold | $110,000$80/sqft |
Source: Public Record Report a problem | ||
Public tax history
| Year | Property taxes | Tax assessment |
|---|---|---|
| 2026 | -- | $645,000 |
| 2025 | $8,149 -6.1% | $645,000 -9% |
| 2024 | $8,677 +2.4% | $708,798 +2% |
| 2023 | $8,473 +32.6% | $694,900 +36.3% |
| 2022 | $6,392 +34.5% | $510,000 +41.8% |
| 2021 | $4,751 -1.2% | $359,668 +1% |
| 2020 | $4,810 +2.5% | $355,980 +2% |
| 2019 | $4,694 +42.4% | $349,000 +54.3% |
| 2018 | $3,298 +2.7% | $226,247 +2% |
| 2017 | $3,210 | $221,811 +2% |
| 2016 | $3,210 +2.2% | $217,462 +1.5% |
| 2015 | $3,141 +0.8% | $214,196 +2% |
| 2014 | $3,114 | $210,000 +48.7% |
| 2013 | -- | $141,270 -11.7% |
| 2012 | -- | $160,000 -38.6% |
| 2011 | -- | $260,794 +0.8% |
| 2010 | -- | $258,844 -0.2% |
| 2009 | -- | $259,459 +2% |
| 2008 | -- | $254,372 +2% |
| 2007 | -- | $249,384 +2% |
| 2006 | -- | $244,494 +2% |
| 2005 | -- | $239,700 +72.5% |
| 2004 | -- | $138,977 +1.9% |
| 2003 | -- | $136,430 +2% |
| 2002 | -- | $133,755 +2% |
| 2001 | -- | $131,132 +2% |
| 2000 | -- | $128,561 |
Find assessor info on the county website
Neighborhood: 92315
Nearby homes
- $700,0003 bd3 ba1.9k sqft447 Crane Dr, Big Bear Lake, CA 92315Sold

- $531,8003 bd2 ba1.2k sqft41644 Tahoe Dr, Big Bear Lake, CA 92315Off Market
- $388,4002 bd1 ba940 sqft448 Chickadee Dr, Big Bear Lake, CA 92315Off Market
- $594,7004 bd2 ba2.2k sqft433 Crane Dr, Big Bear Lake, CA 92315Off Market
- $108,9007,056 sqft438 Chickadee Dr, Big Bear Lake, CA 92315Off Market
- $355,4003 bd1 ba840 sqft41596 Tahoe Dr, Big Bear Lake, CA 92315Off Market
- $463,2004 bd2 ba1.7k sqft41601 Tahoe Dr, Big Bear Lake, CA 92315Off Market
- $547,7002 bd2 ba1.7k sqft448 Crane Dr, Big Bear Lake, CA 92315Off Market
Nearby schools
GreatSchools rating
- 4/10North Shore Elementary SchoolGrades: K-5Distance: 1.3 mi
- 6/10Big Bear Middle SchoolGrades: 6-8Distance: 0.4 mi
- 6/10Big Bear High SchoolGrades: 9-12Distance: 4 mi
Schools provided by the listing agent
- High: Big Bear
Source: CRMLS. This data may not be complete. We recommend contacting the local school district to confirm school assignments for this home.


Get pre-qualified for a loan
At Zillow Home Loans, we can pre-qualify you in as little as 5 minutes with no impact to your credit score.An equal housing lender. NMLS #10287.
Nearby cities
Nearby zip codes
Other Big Bear Lake Topics
