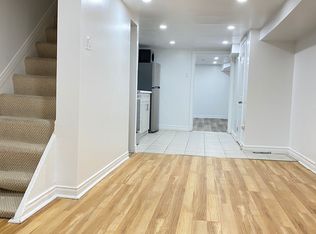
Rare Upper-Level Gem in Prime North Riverdale/Greektown! Welcome to the 2nd floor - 455 B Danforth Ave, a sun filled 2-bedroom upper level apartment designed for AAA Tenants seeking urban living, unmatched convenience and a quiet retreat. This apartment features 2-bright spacious bedrooms plus a dedicated sitting area, ideal as a home office, cozy reading nook or a lounge area. Step out from the eat-in kitchen onto a large private deck perfect for morning coffee, evening relaxation or hosting outdoor dinners. Nestled in one the Toronto's most pedestrian friendly corridors, offering a Walk-Score of 98, and a Transit-Score of 98. Just a 4-minute walk to Withrow Park, where you can enjoy summer Farmer's Markets, tennis courts and lush tree-lined paths plus easy access to Riverdale Park East for iconic Toronto skyline sunset views. Dining at your door step, located across the street from Mezes, arguably the best Greek dining in Toronto and surrounded by bakeries, grocers and local cafes. Minutes to Chester Subway Station (Line 2) providing a quick 10-minute commute to the downtown core, University of Toronto (St. George Campus), Toronto Metropolitan University and Hospital Row along University Ave. Easy Access to DVP and Gardiner Expressway. Includes in-suite laundry, and one (1) dedicated parking space. Utilities are the responsibility of the Tenant.
IDX information is provided exclusively for consumers' personal, non-commercial use, that it may not be used for any purpose other than to identify prospective properties consumers may be interested in purchasing, and that data is deemed reliable but is not guaranteed accurate by the MLS .
House for rent
Singlefamily
Available now
In-suite laundry laundry
1 Parking space parking
Baseboard, electric
What's special
Eat-in kitchenIn-suite laundry
- 3 days |
- -- |
- -- |
Zillow last checked:
Listing updated:
Travel times

Let’s turn your rent into credit progress
Build credit history with every on-time payment and get credit for the payment you’re already making.
Facts & features
Interior
Bedrooms & bathrooms
- Bedrooms: 2
- Bathrooms: 1
- Full bathrooms: 1
Heating
- Baseboard, Electric
Appliances
- Laundry: In-Suite Laundry
Features
- Separate Heating Controls
- Flooring: Carpet Free
Property
Parking
- Total spaces: 1
- Details: Contact manager
Features
- Stories: 2
- Exterior features: Separate Heating Controls
- Pool features: Contact manager
Construction
Type & style
- Home type: SingleFamily
- Property subtype: SingleFamily
Materials
- Roof: Flat
Community & HOA
Location
- Region: Toronto
Financial & listing details
- Lease term: Contact For Details
Nearby apartments for rent

Neighborhood: North Riverdale
Nearby schools
GreatSchools rating
No schools nearby
We couldn't find any schools near this home.