Storybook cottage in a storybook setting! Come see what makes this home special and unique. Post and beam effects in the kitchen and dining room create the mountain home touch while the volume of glass in the living room combined with abundant outdoor living space leaves you lost amongst the trees. The terrace level primary suite creates the perfect hideaway, and the upper level boasts two bedrooms, bath and a large walk-in closet or playroom for the kids. Comfort is assured with a 2-zone dual fuel hvac system, tankless water heater and Andersen windows. Nestled at end of the cul de sac, just below and steps away from the Devils Knob Golf, Tennis and Pickleball facilities. Bask in the new hot tub after a hike, a day on the slopes or a workout at the Club. Create the perfect meal in the gourmet kitchen featuring gas cooking or simply grill and chill on the deck and enjoy the cool breezes of summer. Make this your home before someone else makes it theirs. Turnkey and ready to be the perfect home for your family.
Closed
$580,000
455 Deer Springs Ln, Wintergreen Resort, VA 22967
3beds
1,982sqft
Single Family Residence
Built in 2006
0.45 Acres Lot
$596,300 Zestimate®
$293/sqft
$2,552 Estimated rent
Home value
$596,300
$566,000 - $626,000
$2,552/mo
Zestimate® history
Owner options
List your home for rent
$2,552/mo
Rent Zestimate®
Find your next renter with Zillow Rental Manager. Plus, with online applications, you can quickly screen prospective tenants – for free.
$2,552/mo
Rent Zestimate®
Refinance and save
$5,675/mo
Est. payment
Refinancing to a lower rate could help reduce your monthly payments and save thousands over the life of the loan.
$5,675/mo
Est. payment
Explore your selling options
Work with a Zillow partner agent
Leverage their expertise and Zillow's premium Showcase listings to get your home seen by more buyers.
Get startedList with your own agent
Get your home in front of millions of buyers by listing it on Zillow.
Learn how to do itSell it yourself
Take full control of how buyers see your home on Zillow by listing For Sale by Owner (FSBO).
List your homeWhat's special
Zillow last checked:
Listing updated:
Listed by:
ROBERT CRAIG 703-389-2337,
WINTERGREEN REALTY, LLC
Bought with:
WAYNE FLOOD, 0225237579
PEAK REALTY VIRGINIA, LLC
Source: CAAR,MLS#: 678539 Originating MLS: Charlottesville Area Association of Realtors
Originating MLS: Charlottesville Area Association of RealtorsFacts & features
Interior
Bedrooms & bathrooms
- Bedrooms: 3
- Bathrooms: 3
- Full bathrooms: 2
- 1/2 bathrooms: 1
- Main level bathrooms: 1
Rooms
- Room types: Bathroom, Bedroom, Dining Room, Family Room, Full Bath, Foyer, Half Bath, Kitchen, Living Room, Primary Bathroom, Primary Bedroom, Utility Room
Primary bedroom
- Level: Basement
Bedroom
- Level: Second
Primary bathroom
- Level: Basement
Bathroom
- Level: Second
Dining room
- Level: First
Family room
- Level: Basement
Foyer
- Level: First
Half bath
- Level: First
Kitchen
- Level: First
Living room
- Level: First
Heating
- Central, Electric, Propane, Multi-Fuel
Cooling
- Central Air, Heat Pump
Appliances
- Included: Dishwasher, Gas Cooktop, Microwave, Refrigerator, Tankless Water Heater, Dryer, Washer
Features
- Double Vanity, Skylights, Walk-In Closet(s), Entrance Foyer, Kitchen Island, Recessed Lighting, Utility Room, Vaulted Ceiling(s)
- Flooring: Carpet, Ceramic Tile, Luxury Vinyl Plank, Wood
- Windows: Casement Window(s), Skylight(s)
- Basement: Exterior Entry,Finished,Interior Entry
- Has fireplace: Yes
- Fireplace features: Gas Log, Stone
Interior area
- Total structure area: 1,982
- Total interior livable area: 1,982 sqft
- Finished area above ground: 1,248
- Finished area below ground: 734
Property
Features
- Patio & porch: Rear Porch, Deck, Front Porch, Porch
- Pool features: None, Association
- Has view: Yes
- View description: Residential, Trees/Woods
Lot
- Size: 0.45 Acres
- Features: Cul-De-Sac, Wooded
- Topography: Mountainous
Details
- Parcel number: 11YA100
- Zoning description: RPC Residential Planned Community
Construction
Type & style
- Home type: SingleFamily
- Architectural style: Bungalow,Cottage
- Property subtype: Single Family Residence
Materials
- Board & Batten Siding, Fiber Cement, Stick Built
- Foundation: Block, Slab
- Roof: Architectural,Composition,Shingle
Condition
- New construction: No
- Year built: 2006
Utilities & green energy
- Sewer: Community/Coop Sewer
- Water: Community/Coop
- Utilities for property: Cable Available, Fiber Optic Available
Community & HOA
Community
- Security: Surveillance System
- Subdivision: WINTERGREEN RESORT
HOA
- Has HOA: Yes
- Amenities included: Beach Rights, Boat Dock, Boat Ramp, Clubhouse, Fitness Center, Golf Course, Guest Suites, Stable(s), Library, Meeting Room, Meeting/Banquet/Party Room, Picnic Area, Playground, Pool, Sauna, Tennis Court(s), Trail(s), Transportation Service, Water
- Services included: Association Management, Common Area Maintenance, Clubhouse, Insurance, Playground, Pool(s), Reserve Fund, Road Maintenance, Snow Removal, Security, Tennis Courts, Trash
- HOA fee: $2,279 annually
Location
- Region: Wintergreen Resort
Financial & listing details
- Price per square foot: $293/sqft
- Tax assessed value: $458,800
- Annual tax amount: $3,745
- Date on market: 6/17/2026
- Cumulative days on market: 9 days
- Exclusions: Personal effects, 2 green chairs, sporting equipment, some art/decor, some framed photographs, lamp in living room, few bedding items.
Price history
| Date | Event | Price |
|---|---|---|
| 7/21/2026 | Sold | $580,000-3.3%$293/sqft |
Source:  CAAR #678539 Report a problem CAAR #678539 Report a problem | ||
| 6/28/2026 | Pending sale | $599,975$303/sqft |
Source: CAAR #678539 Report a problem | ||
| 6/19/2026 | Listed for sale | $599,975+21.7%$303/sqft |
Source: CAAR #678539 Report a problem | ||
| 8/24/2021 | Sold | $493,000-1.2%$249/sqft |
Source: Public Record Report a problem | ||
| 7/21/2021 | Pending sale | $499,000$252/sqft |
Source: CAAR #619150 Report a problem | ||
| 7/8/2021 | Price change | $499,000-5%$252/sqft |
Source: CAAR #619150 Report a problem | ||
| 6/24/2021 | Listed for sale | $525,000$265/sqft |
Source: CAAR #619150 Report a problem | ||
Public tax history
| Year | Property taxes | Tax assessment |
|---|---|---|
| 2024 | $2,982 | $458,800 |
| 2023 | $2,982 | $458,800 |
| 2022 | $2,982 +39.6% | $458,800 +54.7% |
| 2021 | $2,136 | $296,600 |
| 2020 | $2,136 | $296,600 |
| 2019 | $2,136 | $296,600 |
| 2018 | -- | $296,600 -10.6% |
| 2017 | -- | $331,700 |
| 2016 | $2,388 | $331,700 |
| 2015 | $2,388 | $331,700 |
| 2014 | $2,388 | $331,700 -15.9% |
| 2012 | -- | $394,300 |
| 2011 | -- | $394,300 |
| 2010 | -- | $394,300 |
Find assessor info on the county website
Neighborhood: 22967
Nearby homes
- $---- bd-- ba-- sqft455 Deer Springs Ln, Roseland, VA 22967Off Market
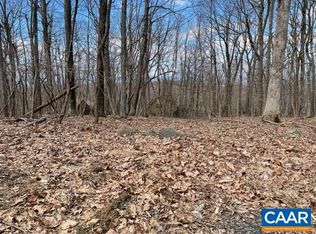
- $39,0000.39 Acres462 Deer Springs Ln, Roseland, VA 22967Lot/Land

- $25,7500.31 Acres459 Deer Springs Ln, Roseland, VA 22967Sold
- $495,9003 bd2 ba1.2k sqft350 Fawn Ridge Dr, Wintergreen Resort, VA 22967Off Market
- $660,4003 bd3 ba2.2k sqft455 Deer Springs Ln, Wintergreen, VA 22958Off Market
- $490,6003 bd2 ba1.6k sqft441 Deer Springs Ln, Wintergreen Resort, VA 22967Off Market
- $448,2003 bd2 ba1.4k sqft370 Fawn Ridge Dr, Wintergreen Resort, VA 22967Off Market
- $743,2006 bd4 ba3.4k sqft338 Fawn Ridge Dr, Wintergreen Resort, VA 22967Off Market
Nearby schools
GreatSchools rating
- 6/10Rockfish River Elementary SchoolGrades: PK-5Distance: 6.1 mi
- 7/10Nelson Middle SchoolGrades: 6-8Distance: 13.7 mi
- 4/10Nelson County High SchoolGrades: 9-12Distance: 13.8 mi
Schools provided by the listing agent
- Elementary: Rockfish
- Middle: Nelson
- High: Nelson
Source: CAAR. This data may not be complete. We recommend contacting the local school district to confirm school assignments for this home.


Get pre-qualified for a loan
At Zillow Home Loans, we can pre-qualify you in as little as 5 minutes with no impact to your credit score.An equal housing lender. NMLS #10287.
Sell for more on Zillow
Get a Zillow Showcase℠ listing at no additional cost and you could sell for .
$596,300
2% more
+$11,926
With Zillow Showcase(estimated)
$608,226
- Virginia
- Nelson County
- Wintergreen
- 22967
- 455 Deer Springs Ln
Nearby cities
Nearby zip codes
Other Wintergreen Topics
