Skip main navigation
Sold
  • $297,725

    455 Deerbrook Dr, Hayesville, NC 28904

    2beds
    --sqft
    Residential
    Built in 1990
    0.74 Acres Lot
    $327,300 Zestimate®
    $--/sqft
    $1,983 Estimated rent

    Home value

    $327,300

    $311,000 - $347,000

    $1,983/mo

    Zestimate® history
    Loading
    Loading...

    Owner options

    List your home for rent

    $1,983/mo

    Rent Zestimate®

    Find your next renter with Zillow Rental Manager. Plus, with online applications, you can quickly screen prospective tenants – for free.

    Learn more

    $1,983/mo

    Rent Zestimate®

    Refinance and save

    $2,005/mo

    Est. payment

    Refinancing to a lower rate could help reduce your monthly payments and save thousands over the life of the loan.

    See today's rates

    $2,005/mo

    Est. payment

    Explore your selling options

    Work with a Zillow partner agent

    Leverage their expertise and Zillow's premium Showcase listings to get your home seen by more buyers.

    Get started

    List with your own agent

    Get your home in front of millions of buyers by listing it on Zillow.

    Learn how to do it

    Sell it yourself

    Take full control of how buyers see your home on Zillow by listing For Sale by Owner (FSBO).

    List your home

    What's special

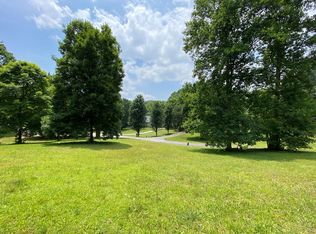
    Charming Cottage in Deerbrook neighborhood of Hayesville on 0.74 acres. From the moment you arrive the white picket fence draws you into the residence with an inviting front porch and room for your fur babies. This furnished residence features 2 bedrooms, 3 baths with an inviting entry to the open concept living, dining and kitchen. The screened porch offers additional dining and living space to enjoy for most of the year. The primary suite is on the main; complete with large walk-in closet, ensuite bath and access to the rear deck. There is also a guest bedroom and bath on the main. The terrace level offers an additional sleeping option, a living area with wet bar as well as laundry and full bath. The 1-car garage is in half of the basement with room for workspace and/or additional storage. The yard is mature with tons of room for raised beds, and outdoor activities. The property is in a walkable neighborhood with a convenient location. Lake Chatuge, Mountain Harbour golf course, Eagle Fork Vineyards and many area attractions are close by.

    Zillow last checked:

    Listing updated:

    Listed by:

    The Richard Kelley Group 828-482-5110,

    REMAX Town & Country - The Richard Kelley Group,

    C. Richard Kelley 706-781-5220,

    REMAX Town & Country - The Richard Kelley Group

    Bought with:

    Non NON-MLS MEMBER, 0

    NON-MLS OFFICE

    Source: NGBOR,MLS#: 404078

    Facts & features

    Interior

    Bedrooms & bathrooms
    • Bedrooms: 2
    • Bathrooms: 3
    • Full bathrooms: 3
    • Main level bedrooms: 2
    Rooms
    • Room types: Den, Living Room, Dining Room, Kitchen, Laundry
    Primary bedroom
    • Level: Main
    Heating
    • Central, Heat Pump, Electric
    Cooling
    • Central Air, Electric
    Appliances
    • Included: Refrigerator, Range, Microwave, Dishwasher, Washer, Dryer, Electric Water Heater
    • Laundry: In Basement, Laundry Room
    Features
    • Ceiling Fan(s), Wet Bar, Sheetrock, Entrance Foyer, Eat-in Kitchen
    • Flooring: Carpet, Vinyl
    • Windows: Wood Frames
    • Basement: Finished,Partial
    • Number of fireplaces: 1
    • Fireplace features: Ventless, Gas Log
    • Furnished: Yes

    Property

    Parking
    • Total spaces: 1
    • Parking features: Garage, Basement, Asphalt
    • Garage spaces: 1
    • Has uncovered spaces: Yes
    Features
    • Levels: One
    • Stories: 1
    • Patio & porch: Screened, Front Porch
    • Fencing: Fenced
    • Has view: Yes
    • View description: Trees/Woods
    • Frontage type: Road
    Lot
    • Size: 0.74 Acres
    • Topography: Rolling
    Details
    • Parcel number: 558003139440

    Construction

    Type & style
    • Home type: SingleFamily
    • Architectural style: Ranch,Cottage
    • Property subtype: Residential
    Materials
    • Frame, Block, Vinyl Siding
    • Roof: Shingle
    Condition
    • Resale
    • New construction: No
    • Year built: 1990

    Utilities & green energy

    • Sewer: Septic Tank
    • Water: Community
    • Utilities for property: Fiber Optics

    Community & HOA

    Community
    • Subdivision: Deer Brook
    HOA
    • Has HOA: Yes
    • HOA fee: $295 annually
    Location
    • Region: Hayesville

    Financial & listing details

    • Tax assessed value: $162,300
    • Annual tax amount: $747
    • Date on market: 5/22/2024
    • Road surface type: Paved

    Price history

    DateEventPrice
    8/22/2024Sold$297,725-8.4%
    Source: NGBOR #404078 Report a problem
    8/7/2024Pending sale$324,900
    Source: GAMLS #10303912 Report a problem
    7/5/2024Contingent$324,900
    Source: Mountain Lakes BOR #148335 Report a problem
    7/5/2024Pending sale$324,900
    Source: NGBOR #404078 Report a problem
    6/20/2024Price change$324,900-7.1%
    Source: NGBOR #404078 Report a problem
    5/22/2024Listed for sale$349,900+112.1%
    Source: Mountain Lakes BOR #148335 Report a problem
    3/24/2016Sold$165,000-4.3%
    Source: Public Record Report a problem
    9/28/2015Listed for sale$172,500+23.2%
    Source: ADVANTAGE CHATUGE REALTY #251766 Report a problem
    9/8/2005Sold$140,000
    Source: Public Record Report a problem

    Public tax history

    YearProperty taxesTax assessment
    2024$747 $162,300
    2023$747 $162,300
    2022$747 $162,300
    2021$747 $162,300
    2020$747 $162,300
    2019$747 $162,300
    2018-- $162,300 -1.9%
    2016-- $165,517
    2015-- $165,517
    2014-- $165,517
    Find assessor info on the county website

    Neighborhood: 28904

    Nearby schools

    GreatSchools rating
    Get pre-qualified for a loan
    At Zillow Home Loans, we can pre-qualify you in as little as 5 minutes with no impact to your credit score.

    An equal housing lender. NMLS #10287.