Worry free living at its best! Move in Ready and immaculately maintained with just one owner. Welcome to Deerfield Links, a beautiful community of semi-detached homes where you can golf cart to the beach if you so desire. Enter into a spacious living room with vaulted ceiling and lots of natural light. The living room, complete with custom vertical blinds and window valances, flows seamlessly into the dining room area allowing for great entertaining. The kitchen is well appointed with stainless appliances, Solid surface counter tops, plenty of Maple cabinetry, some of which come with rollout trays, and a breakfast bar. Two Solatubes are an added amenity in the kitchen and dining room area allowing lots of natural light, without any additional heat. The Master bedroom features a vaulted ceiling, a large walk in closet in addition to a separate bi-fold door closet as well as an ensuite Master bath with dual vanities and a walk in shower. Bathrooms have professionally installed grab bars to hold onto in the shower and bathroom for those who need them. All doorways in the home are wide enough to accommodate a walker or wheelchair. Custom vertical blinds adorn the bedrooms and Den as well. Need a home office? No worries, no need to make a bedroom an office, this home offers a Den off the living room. Use it as an office or make it a casual TV room, the choice is yours. Plenty of room for a pullout sleep sofa for additional guests. Love spending time outdoors? The rear of the house has a screened porch with EZ Breeze type windows you can open and close for as much or little fresh air as you like. Or choose to sit on the rear porch and overlook the canal which has a seawall installed by the sellers. Enjoy seeing neighbors, then have a seat on the front porch. The garage boasts lots of shelving and cabinets for storage. The garage also offers attic storage space with a pulley system installed to aide in raising and lowering items safely. This home also comes with true hurricane shutter protection, not just wood to cover your windows. Relax and enjoy life, mowing, landscaping, power washing are all covered by your HOA, along with a beautiful in ground pool for those hot Summer days. Also included in HOA fees are water/sewer, Internet, cable and insurance for the exterior of the homes. Located tucked away between 17 Business and Bypass 17 in Surfside Beach, you are centrally located to shopping, schools, medical care, entertainment and more. Don't delay call your agent or the listing agent to schedule your showing today. Just waiting to welcome its new owner! This gem will not last long! .
Sold for $315,000
$315,000
455 Deerfield Links Dr., Myrtle Beach, SC 29575
2beds
1,402sqft
Townhouse, Single Family Residence
Built in 2007
5,662 Square Feet Lot
$314,800 Zestimate®
$225/sqft
$1,987 Estimated rent
Home value
$314,800
$299,000 - $331,000
$1,987/mo
Zestimate® history
Owner options
List your home for rent
$1,987/mo
Rent Zestimate®
Find your next renter with Zillow Rental Manager. Plus, with online applications, you can quickly screen prospective tenants – for free.
$1,987/mo
Rent Zestimate®
Refinance and save
$2,298/mo
Est. payment
Refinancing to a lower rate could help reduce your monthly payments and save thousands over the life of the loan.
$2,298/mo
Est. payment
Explore your selling options
Work with a Zillow partner agent
Leverage their expertise and Zillow's premium Showcase listings to get your home seen by more buyers.
Get startedList with your own agent
Get your home in front of millions of buyers by listing it on Zillow.
Learn how to do itSell it yourself
Take full control of how buyers see your home on Zillow by listing For Sale by Owner (FSBO).
List your homeWhat's special
True hurricane shutter protectionBreakfast barSolid surface counter tops
Zillow last checked:
Listing updated:
Listed by:
Tina Becker 843-655-3545,
Ever Changing Tides Realty
Bought with:
Ken W Harbin, 12664
RE/MAX Southern Shores GC
Source: CCAR,MLS#: 2521950 Originating MLS: Coastal Carolinas Association of Realtors
Originating MLS: Coastal Carolinas Association of RealtorsFacts & features
Interior
Bedrooms & bathrooms
- Bedrooms: 2
- Bathrooms: 2
- Full bathrooms: 2
Rooms
- Room types: Den, Screened Porch, Utility Room
Primary bedroom
- Features: Ceiling Fan(s), Linen Closet, Main Level Primary, Vaulted Ceiling(s), Walk-In Closet(s)
- Level: First
- Dimensions: 13'6 x 15
Bedroom 1
- Level: First
- Dimensions: 12'6 x 11
Primary bathroom
- Features: Dual Sinks, Separate Shower, Vanity
Dining room
- Features: Kitchen/Dining Combo
- Dimensions: 13'6 x 11
Kitchen
- Features: Breakfast Bar, Dishwasher, Pantry, Stainless Steel Appliances, Solid Surface Counters
- Dimensions: 13'2 x 9'1
Living room
- Features: Ceiling Fan(s), Vaulted Ceiling(s)
- Dimensions: 14'8 x 17
Other
- Features: Bedroom on Main Level, Library, Utility Room
Heating
- Central, Electric
Cooling
- Central Air
Appliances
- Included: Dishwasher, Disposal, Microwave, Range, Refrigerator, Dryer, Washer
- Laundry: Washer Hookup
Features
- Attic, Ceiling Fan(s), Dual Sinks, Linen Closet, Main Level Primary, Pull Down Attic Stairs, Permanent Attic Stairs, Separate Shower, Vanity, Vaulted Ceiling(s), Walk-In Closet(s), Window Treatments, Breakfast Bar, Bedroom on Main Level, Stainless Steel Appliances, Solid Surface Counters
- Flooring: Carpet, Laminate, Wood
- Windows: Window Treatments
- Attic: Pull Down Stairs,Permanent Stairs
Interior area
- Total structure area: 1,852
- Total interior livable area: 1,402 sqft
Property
Parking
- Total spaces: 4
- Parking features: Attached, Garage, Two Car Garage, Garage Door Opener
- Attached garage spaces: 2
Features
- Levels: One
- Stories: 1
- Patio & porch: Rear Porch, Front Porch, Porch, Screened
- Exterior features: Porch
- Pool features: Community, Outdoor Pool
Lot
- Size: 5,662 Square Feet
- Features: Outside City Limits, Rectangular, Rectangular Lot
Details
- Additional parcels included: ,
- Parcel number: 45908040043
- Zoning: R01
- Special conditions: None
Construction
Type & style
- Home type: SingleFamily
- Architectural style: Ranch
- Property subtype: Townhouse, Single Family Residence
- Attached to another structure: Yes
Materials
- Brick Veneer, Vinyl Siding
- Foundation: Slab
Condition
- Resale
- Year built: 2007
Details
- Builder model: Rosewood
- Builder name: Portrait Homes
Utilities & green energy
- Water: Public
- Utilities for property: Cable Available, Electricity Available, Sewer Available, Water Available
Community & HOA
Community
- Features: Long Term Rental Allowed, Pool
- Security: Smoke Detector(s)
- Subdivision: Deerfield Links
HOA
- Has HOA: Yes
- Amenities included: Pet Restrictions
- Services included: Association Management, Common Areas, Insurance, Internet, Maintenance Grounds, Pest Control, Pool(s), Sewer, Trash, Water
- HOA fee: $489 monthly
Location
- Region: Myrtle Beach
Financial & listing details
- Price per square foot: $225/sqft
- Tax assessed value: $282,859
- Annual tax amount: $558
- Date on market: 9/2/2025
- Listing terms: Cash,Conventional,FHA,VA Loan
- Electric utility on property: Yes
Price history
| Date | Event | Price |
|---|---|---|
| 5/21/2026 | Sold | $315,000-5.7%$225/sqft |
Source:  CCAR #2521950 Report a problem CCAR #2521950 Report a problem | ||
| 5/1/2026 | Contingent | $333,900$238/sqft |
Source: CCAR #2521950 Report a problem | ||
| 1/5/2026 | Price change | $333,900-2.9%$238/sqft |
Source: CCAR #2521950 Report a problem | ||
| 9/8/2025 | Listed for sale | $343,900+71.2%$245/sqft |
Source: CCAR #2521950 Report a problem | ||
| 3/28/2007 | Sold | $200,880$143/sqft |
Source: Public Record Report a problem | ||
Public tax history
| Year | Property taxes | Tax assessment |
|---|---|---|
| 2025 | $558 | $177,414 |
| 2024 | $558 | $177,414 +15% |
| 2023 | -- | $154,273 |
| 2022 | $484 | $154,273 |
| 2021 | $484 +18.8% | -- |
| 2020 | $407 | -- |
| 2019 | -- | -- |
| 2018 | $346 | $5,360 -52.4% |
| 2017 | -- | $11,255 |
| 2016 | -- | $11,255 +109.7% |
| 2015 | -- | $5,366 |
| 2014 | $331 | $5,366 |
Find assessor info on the county website
Neighborhood: 29575
Nearby homes
- $168,5863 bd2 ba1.4k sqft459 Deerfield Links Dr, Myrtle Beach, SC 29575Sold
- $299,6002 bd2 ba1.4k sqft463 Deerfield Links Dr, Myrtle Beach, SC 29575Off Market
- $433,2004 bd3 ba2.5k sqft164 Marsh Deer Place Providence #126-C6, Surfside Beach, SC 29575Off Market
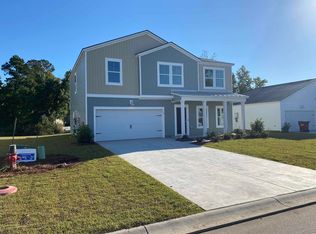
- $290,3002 bd2 ba1.3k sqft451 Deerfield Links Dr, Myrtle Beach, SC 29575Off Market
- $296,1002 bd2 ba1.2k sqft467 Deerfield Links Dr, Myrtle Beach, SC 29575Off Market
- $268,1002 bd2 ba1.8k sqft447 Deerfield Links Dr, Myrtle Beach, SC 29575Off Market
- $305,1002 bd2 ba1.4k sqft450 Deerfield Links Dr, Myrtle Beach, SC 29575Off Market
- $297,8002 bd2 ba1.4k sqft458 Deerfield Links Dr, Surfside Beach, SC 29575Off Market
Nearby schools
GreatSchools rating
- 9/10Lakewood Elementary SchoolGrades: PK-5Distance: 2.2 mi
- 8/10Socastee MiddleGrades: 6-8Distance: 2.3 mi
- 7/10Socastee High SchoolGrades: 9-12Distance: 3.7 mi
Schools provided by the listing agent
- Elementary: Lakewood Elementary School
- Middle: Forestbrook Middle School
- High: Socastee High School
Source: CCAR. This data may not be complete. We recommend contacting the local school district to confirm school assignments for this home.


Get pre-qualified for a loan
At Zillow Home Loans, we can pre-qualify you in as little as 5 minutes with no impact to your credit score.An equal housing lender. NMLS #10287.
Sell for more on Zillow
Get a Zillow Showcase℠ listing at no additional cost and you could sell for .
$314,800
2% more
+$6,296
With Zillow Showcase(estimated)
$321,096
- South Carolina
- Horry County
- Surfside Beach
- 29575
- 455 Deerfield Links Dr.
Nearby cities
Nearby zip codes
Other Surfside Beach Topics
