Skip main navigation
Off market
  • Tax assessed value
    $1,137,983

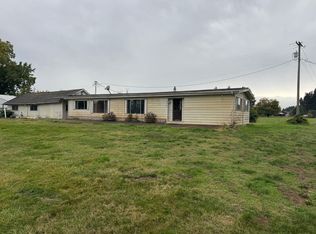
    455 Delay Dr, Eugene, OR 97404

    2beds
    3,252sqft
    SingleFamily
    Built in 2002
    5.1 Acres Lot
    $-- Zestimate®
    $350/sqft
    $3,633 Estimated rent

    Home value

    Not available

    Estimated sales range

    Not available

    $3,633/mo

    Zestimate® history
    Loading
    Loading...

    Owner options

    List your home for rent

    $3,633/mo

    Rent Zestimate®

    Find your next renter with Zillow Rental Manager. Plus, with online applications, you can quickly screen prospective tenants – for free.

    Learn more

    $3,633/mo

    Rent Zestimate®

    Refinance and save

    $5,560/mo

    Est. payment

    Refinancing to a lower rate could help reduce your monthly payments and save thousands over the life of the loan.

    See today's rates

    $5,560/mo

    Est. payment

    Explore your selling options

    Work with a Zillow partner agent

    Leverage their expertise and Zillow's premium Showcase listings to get your home seen by more buyers.

    Get started

    List with your own agent

    Get your home in front of millions of buyers by listing it on Zillow.

    Learn how to do it

    Sell it yourself

    Take full control of how buyers see your home on Zillow by listing For Sale by Owner (FSBO).

    List your home

    What's special

    Rare, close in farm land w/lots of water. 5 park like acres w/fruit trees, berries, garden, green house, fish pond. 6,000 sqft barn able to hold everything plus room for 2 to 4 stalls if wanted horses or animals. Spacious, newer home needing some finishing touches, master suite on each level, den/office, theater room w/all equipment. 3rd Bedroom easily obtainable. Geothermal Heat Pumps, very efficient, low utility bills. Must See!

    This property is off market, which means it's not currently listed for sale or rent on Zillow. This may be different from what's available on other websites or public sources.

    Facts & features

    Interior

    Bedrooms & bathrooms
    • Bedrooms: 2
    • Bathrooms: 3
    • Full bathrooms: 2
    • 1/2 bathrooms: 1
    Heating
    • None, Forced air
    Cooling
    • Other
    Features
    • Laundry, Wall to Wall Carpet, High Ceilings, Marble, Ceiling Fan(s)
    • Flooring: Tile, Carpet, Hardwood
    • Basement: Finished
    • Has fireplace: Yes
    Interior area
    • Total interior livable area: 3,252 sqft

    Property

    Parking
    • Total spaces: 4
    • Parking features: Garage - Detached
    Accessibility
    • Accessibility features: One Level
    Features
    • Exterior features: Other
    Lot
    • Size: 5.10 Acres
    Details
    • Parcel number: 0334100

    Construction

    Type & style
    • Home type: SingleFamily
    Materials
    • Roof: Other
    Condition
    • Year built: 2002

    Community & neighborhood

    Location
    • Region: Eugene

    Other

    Other facts
    • ExteriorFeatures: Yard, Sprinkler, Barn(s)
    • FuelDescription: Electricity, Geothermal
    • HeatingDescription: Other
    • 2ndBedroomFeatures: Bathroom, Closet
    • KitchenRoomLevel: Main
    • LivingRoomLevel: Main
    • AccessibilityYN: Yes
    • MasterBedroomLevel: Main
    • AdditionalRoom1Level: Main
    • PropertyCategory: Residential
    • AllRoomFeatures: Bathroom, Wall to Wall Carpet, Closet, French Doors, Great Room, Pantry, Sound System, Home Theater
    • ViewYN: Yes
    • Bedroom2Level: Upper
    • WaterDescription: Well
    • InteriorFeatures: Laundry, Wall to Wall Carpet, High Ceilings, Marble, Ceiling Fan(s)
    • ListingStatus: Active
    • MasterBedroomFeatures: Bathroom, Closet
    • ExteriorDescription: Cedar, Wood Siding
    • FamilyRoomLevel: Upper
    • Style: 2 Story, Custom Style
    • FarmType: Farm
    • FarmYN: Yes
    • AdditionalRoom1Features: Wall to Wall Carpet, French Doors
    • AdditionalRoomFeatures: Wall to Wall Carpet, French Doors
    • KitchenAppliances: Pantry, Marble, Dishwasher, Free-Standing Refrigerator, Microwave, Free-Standing Gas Range
    • AdditionalRoom2Level: Upper
    • LivingRoomFeatures: Great Room
    • AdditionalRoom2Features: Wall to Wall Carpet
    • KitchenRoomFeatures: Pantry
    • FarmCurrentlyUseableAs: Row Crop, Orchard
    • AdditionalRoom3Level: Upper
    • AdditionalRooms: Loft, Den
    • AdditionalRoom3Description: Loft
    • AdditionalRoom3Features: Wall to Wall Carpet
    • FamilyRoomFeatures: Sound System, Home Theater
    • HotWaterDescription: Solar Hot water
    • FarmElecDesc: See Remarks
    • RoofType: Composition
    • StandardStatus: Active
    • View: Trees/Woods
    • BasementFoundation: Crawl Space
    • FireplaceDescription: Wood Burning
    • AccessibilityFeatures: One Level
    • AdditionalRoom2Description: Den
    • RVDescription: RV Parking
    • AdditionalRoom1Description: Den
    • VideoVirtualTour1YN: Yes
    • LegalDescription: TL 07200
    • TaxID: 334100

    Price history

    DateEventPrice
    3/10/2023Sold$1,031,000-6.3%$317/sqft
    Source: RMLS (OR) #22074083 Report a problem
    1/29/2023Pending sale$1,100,000$338/sqft
    Source: RMLS (OR) #22074083 Report a problem
    12/6/2022Listed for sale$1,100,000+143.9%$338/sqft
    Source: RMLS (OR) #22074083 Report a problem
    4/25/2022Sold$451,000-27.3%$139/sqft
    Source: Public Record Report a problem
    12/27/2018Sold$620,000-4.6%$191/sqft
    Source: RMLS (OR) #18057449 Report a problem
    11/26/2018Pending sale$650,000$200/sqft
    Source: Real Estate Professionals Oakmont #18057449 Report a problem
    11/2/2018Listed for sale$650,000$200/sqft
    Source: Real Estate Professionals Oakmont #18057449 Report a problem
    10/26/2018Pending sale$650,000$200/sqft
    Source: Real Estate Professionals Oakmont #18057449 Report a problem
    10/20/2018Price change$650,000-3.7%$200/sqft
    Source: Real Estate Professionals Oakmont #18057449 Report a problem
    10/8/2018Price change$675,000-2.9%$208/sqft
    Source: Real Estate Professionals Oakmont #18057449 Report a problem
    9/25/2018Price change$695,000-12.6%$214/sqft
    Source: Real Estate Professionals Oakmont #18057449 Report a problem
    6/2/2018Listed for sale$795,000$244/sqft
    Source: Leslie & Leslie Realtors #18422596 Report a problem

    Public tax history

    YearProperty taxesTax assessment
    2025$7,367 +0.5%$575,634 +3%
    2024$7,329 +2.2%$558,868 +3%
    2023$7,169 +4.1%$542,591 +3%
    2022$6,888 +9%$526,788 +3%
    2021$6,320 -1.8%$511,445 +3%
    2020$6,439 +3.9%$496,549 +3%
    2019$6,200 +8.6%$482,087 +3%
    2018$5,709 $468,046 +3%
    2017$5,709 +4.1%$454,414 +3%
    2016$5,484 +2.8%$441,179 +3%
    2015$5,337 +2.3%$428,329 +3%
    2014$5,215 +6.8%$415,853 +3%
    2013$4,883 $403,741 +6.1%
    2011-- $380,565 +3%
    2010-- $369,481 +3%
    2009-- $358,719 +3%
    2008-- $348,271 +3%
    2007-- $338,127 +3%
    2006-- $328,279 +3%
    2005-- $318,717 +38.3%
    2004-- $230,510 +19.7%
    2003-- $192,590

    Find assessor info on the county website

    Neighborhood: Santa Clara

    Nearby schools

    GreatSchools rating
    Schools provided by the listing agent
    • Elementary: Awbrey Park
    • Middle: Madison
    • High: North Eugene

    Source: The MLS. This data may not be complete. We recommend contacting the local school district to confirm school assignments for this home.

    Get pre-qualified for a loan
    At Zillow Home Loans, we can pre-qualify you in as little as 5 minutes with no impact to your credit score.

    An equal housing lender. NMLS #10287.