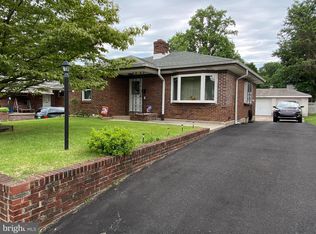
Back on the Market! You will fall in love at first sight! This modern, newly renovated three-bedroom ranch in the heart of Roxborough will impress all! Ranch with modern white brick exterior with a covered patio, two-car garage, and large backyard for parties and entertainment! Beautifully remodeled home bundled with all contemporary conveniences in Philadelphia on a quiet tree-lined street. Ready for you to move right in for the summer! Within a few minutes of 2 Septa Regional Rail stations (Ivy Ridge Lane and Manyunk) for easy access to Center City - and a swift commute from stylish Roxborough. Come in and discover everything you want on your "New Home Checklist" and more: large living room and dining area, open floor plan, hardwood floors, beautifully updated modern kitchen, two full baths, and three full bedrooms. This house is stacked with goodies! Track lighting in living and kitchen/dining with ceiling fans. Bay Window invites natural light into the home for your nice morning coffee right before work—a wood fireplace for cozy autumn nights. The beautifully renovated Kitchen has upgraded white quartz countertops, gorgeous shaker cabinets, marble tile backsplash, and stainless steel appliances—ample space for all your cooking favorites. A plus: a modern Breakfast Bar with lots of additional cabinet space! Hardwood floors and ceiling fans are in all three large bedrooms. Two full baths are fully renovated with white/gray marble tiles and new vanities. Fully finished basement with wet/dry bar and luxury vinyl wood flooring. The garden room leads to a large backyard with grass and trees and is great for entertainment and summer barbecues—shaded Patio Entrance. The detached two-car garage can also be a great storage space! Garden Room for added horticulture and three-season entertainment! Roxborough is full of vibrant life and is rich in culture and history. The home is within walking distance of shopping, restaurants, schools, parks, recreation, and transportation. Parks include Wissahickon Valley, Carpenter Woods, Allens Lane Park, and Forbidden Drive. A fun and easy bike ride to the Gorgas Lane entrance of Wissahickon Valley Park makes for a day at one of Philadelphia’s best parks, Forbidden Drive. Super Easy commuter location with quick access direct to Center City from Route 76 or Lincoln/ Kelly Dr (19 min 10.6 mi), 22 mins to the Airport, and connecting routes to the PA Turnpike or 1-95. The local YMCA is just 1 min (0.3 mi) away. Trains: It's a 2-minute drive to Ivy Ridge Lane and just 6 minutes to Manayunk Septa Regional Rail. This modern, newly renovated white brick ranch-style home should be on your MUST make-an-offer list! Showings Start on August 9th!
Sold for $335,000
Zillow last checked:
Listing updated:
Bought with:
Tom Toole III, RS228901
RE/MAX Main Line-West Chester
Source: Bright MLS,MLS#: PAPH2380312
Price history
| Date | Event | Price |
|---|---|---|
| 11/14/2024 | Sold | $335,000-11.6%$257/sqft |
Source:  Bright MLS #PAPH2380312 Report a problem Bright MLS #PAPH2380312 Report a problem | ||
| 11/4/2024 | Pending sale | $379,000$290/sqft |
Source: Bright MLS #PAPH2380312 Report a problem | ||
| 9/24/2024 | Listed for sale | $379,000-4.1%$290/sqft |
Source: Bright MLS #PAPH2380312 Report a problem | ||
| 9/18/2024 | Contingent | $395,000$302/sqft |
Source: Bright MLS #PAPH2380312 Report a problem | ||
| 9/12/2024 | Listing removed | $2,995$2/sqft |
Source: Zillow Rentals Report a problem | ||
| 8/27/2024 | Price change | $395,000-3.4%$302/sqft |
Source: Bright MLS #PAPH2380312 Report a problem | ||
| 8/17/2024 | Listed for rent | $2,995$2/sqft |
Source: Zillow Rentals Report a problem | ||
| 8/6/2024 | Listing removed | -- |
Source: Zillow Rentals Report a problem | ||
| 8/3/2024 | Listed for sale | $409,000+74%$313/sqft |
Source: Bright MLS #PAPH2380312 Report a problem | ||
| 8/1/2024 | Listed for rent | $2,995+17.5%$2/sqft |
Source: Zillow Rentals Report a problem | ||
| 12/28/2023 | Listing removed | -- |
Source: Zillow Rentals Report a problem | ||
| 12/22/2023 | Listed for rent | $2,550$2/sqft |
Source: Zillow Rentals Report a problem | ||
| 10/26/2022 | Sold | $235,000-6%$180/sqft |
Source: Bright MLS #PAPH2155682 Report a problem | ||
| 9/27/2022 | Pending sale | $250,000$191/sqft |
Source: Bright MLS #PAPH2155682 Report a problem | ||
| 9/25/2022 | Price change | $250,000-9.1%$191/sqft |
Source: Bright MLS #PAPH2155682 Report a problem | ||
| 9/20/2022 | Listed for sale | $275,000$211/sqft |
Source: Bright MLS #PAPH2155682 Report a problem | ||
| 9/15/2022 | Pending sale | $275,000$211/sqft |
Source: Bright MLS #PAPH2155682 Report a problem | ||
| 9/13/2022 | Listed for sale | $275,000$211/sqft |
Source: Bright MLS #PAPH2155682 Report a problem | ||
Get a cash offer in 3 minutes
Find out how much your home could sell for in as little as 3 minutes with a no-obligation cash offer.
Estimated market value
$413,000
