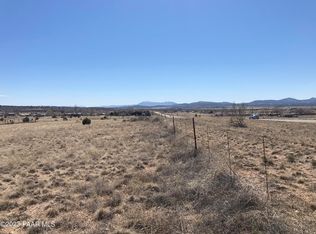
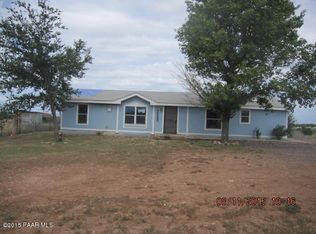
Brand-new contemporary modern home by KB BUILT. Situated on 2 useable acres in Paulden with panoramic Granite Mountain views and a high-production 30+ GPM well. This open-concept split floor plan home offers 3 bedrooms, 2 full bathrooms, 9-foot ceilings, and luxury vinyl plank flooring. The bright great room boasts a large picture window that captures the surrounding views. The kitchen includes stained maple cabinetry, granite countertops, Samsung stainless steel appliances, a pantry, and an oversized island. The spacious primary suite features mountain views, neutral carpeting, a large walk-in closet, and a modern bath with a granite vanity and tub/shower combo. Two additional bedrooms, each with carpet and walk-in closets, share a full bathroom with a tub/shower combo and granite vanity. Additional features include horse/livestock zoning, room for RV parking, Milgard windows, under-cabinet lighting, ceiling fans, and a covered back patio that completes this move-in-ready home.
New construction
Price cut: $20K (6/30)
$379,000
455 E Ocotillo Ln, Paulden, AZ 86334
3beds
1,613sqft
Single Family Residence
Built in 2026
2.01 Acres Lot
$378,800 Zestimate®
$235/sqft
$-- HOA
What's special
Mountain viewsOpen-concept split floor planPanoramic granite mountain viewsOversized islandStained maple cabinetryMilgard windowsCovered back patio
- 46 days |
- 1,351 |
- 79 |
Likely to sell faster than
Zillow last checked:
Listing updated:
Listed by:
Allison Grace Acklin 928-710-0368,
eXp Realty,
Geoffrey Hyland 928-445-2100,
eXp Realty
Source: PAAR as distributed by MLS GRID,MLS#: 1082187
Loading...
Facts & features
Interior
Bedrooms & bathrooms
- Bedrooms: 3
- Bathrooms: 2
- Full bathrooms: 2
Heating
- Electric, Forced Air, Heat Pump
Cooling
- Ceiling Fan(s), Central Air, Heat Pump
Appliances
- Included: Dishwasher, Disposal, Electric Range, ENERGY STAR Qualified Appliances, Microwave, See Remarks
- Laundry: Wash/Dry Connection
Features
- Solid Surface Counters, Granite Counters, Kit/Din Combo, Kitchen Island, Liv/Din Combo, Live on One Level, Master Downstairs, High Ceilings, See Remarks, Walk-In Closet(s), Low Flow Plumbing Fixtures
- Flooring: Carpet, See Remarks, Vinyl
- Windows: Double Pane Windows, No Coverings, Screens, Tinted Windows, Vinyl Windows
- Basement: None,Slab
- Has fireplace: No
Interior area
- Total structure area: 1,613
- Total interior livable area: 1,613 sqft
Video & virtual tour
Property
Parking
- Total spaces: 2
- Parking features: Garage Door Opener, Driveway Concrete, Driveway Gravel
- Attached garage spaces: 2
- Has uncovered spaces: Yes
Features
- Patio & porch: Covered
- Exterior features: Level Entry, Native Species, Storm Gutters
- Has view: Yes
- View description: Granite Mountain, Juniper/Pinon, Mountain(s), Panoramic
Lot
- Size: 2.01 Acres
- Topography: Corner Lot,Level,Other - See Remarks,Valley,Views
Details
- Parcel number: 30401127F
- Zoning: RCU-2A
Construction
Type & style
- Home type: SingleFamily
- Architectural style: Contemporary,Ranch
- Property subtype: Single Family Residence
Materials
- Energy Star (Yr Blt), Frame, Stucco
- Roof: Composition
Condition
- New Construction
- New construction: Yes
- Year built: 2026
Details
- Builder name: Kb Built
Utilities & green energy
- Electric: 220 Volts
- Sewer: Septic Conv
- Water: Private
- Utilities for property: Cable Available, Electricity Available, Underground Utilities
Green energy
- Energy efficient items: Appliances, Construction, Exposure/Shade, HVAC
Community & HOA
Community
- Security: Smoke Detector(s)
- Subdivision: None
HOA
- Has HOA: No
Location
- Region: Paulden
Financial & listing details
- Price per square foot: $235/sqft
- Date on market: 5/21/2026
- Cumulative days on market: 46 days
- Electric utility on property: Yes
- Road surface type: Gravel, See Remarks
Estimated market value
$378,800
$360,000 - $398,000
$2,314/mo
Price history
| Date | Event | Price |
|---|---|---|
| 6/30/2026 | Price change | $379,000-5%$235/sqft |
Source: | ||
| 5/21/2026 | Listed for sale | $399,000$247/sqft |
Source: | ||
Public tax history
Tax history is unavailable.
Monthly payment
Est. payment$--/mo
Payment breakdown
Explore the cost of this home by adjusting the details. Changes won't be saved.All calculations are estimates and provided by Zillow, Inc. for informational purposes only. Actual amounts may vary.
HOA fees may include property taxes on listings classified as Co-Ops. Contact the listing agent and/or owner for fee details.
Mortgage interest rates are dependent on a number of factors, including credit score, down payment, and repayment length. Interest rate data provided by Zillow Group Marketplace, Inc. as of 1/1/1970 from various mortgage lenders with which we have lead or other similar arrangements; the Estimated Payment is an average of those rates.
See how much you could borrow to make a competitive offer.
Climate risks
Neighborhood: 86334
Nearby schools
GreatSchools rating
- NATerritorial Elementary SchoolGrades: PK-2Distance: 9.7 mi
- 2/10Heritage Middle SchoolGrades: 6-8Distance: 9.9 mi
- 5/10Chino Valley High SchoolGrades: PK,9-12Distance: 11 mi
A local agent can set up tours, give advice and negotiate with sellers.
- Arizona
- Yavapai County
- Paulden
- 86334
- 455 E Ocotillo Ln