Welcome home to this charming 3-bedroom, 2-bath residence in the highly desirable Broadmoor subdivision! Fresh interior paint and brand-new carpet make this home move-in ready, while the newer roof and whole house Cummings generator provides added peace of mind. Inside, you'll find an abundance of living space, including a huge den perfect for entertaining, relaxing, or creating a versatile gathering area. The large kitchen offers plenty of room for meal preparation, storage, and casual dining. Step outside to enjoy the spacious backyard featuring mature trees and established landscaping that provide beauty, shade, and privacy. Whether you're hosting gatherings, gardening, or simply enjoying the outdoors, this oversized yard offers endless possibilities. The large workshop is an added bonus. With generous room sizes, updated finishes, and a sought-after location, this Broadmoor home combines comfort, character, and value. Don't miss your opportunity to make it yours!
Sold
Zillow last checked:
Listing updated:
Bought with:
Trevor Carville, 0995692308
Real Broker LLC
Source: ROAM MLS,MLS#: 2026011350
Price history
| Date | Event | Price |
|---|---|---|
| 10/19/2026 | Sold | -- |
Source:  ROAM MLS #2026011350 Report a problem ROAM MLS #2026011350 Report a problem | ||
| 9/18/2026 | Pending sale | $239,000$86/sqft |
Source: ROAM MLS #2026011350 Report a problem | ||
| 8/29/2026 | Price change | $239,000-4%$86/sqft |
Source: ROAM MLS #2026011350 Report a problem | ||
| 7/23/2026 | Price change | $249,000-4.2%$90/sqft |
Source: ROAM MLS #2026011350 Report a problem | ||
| 6/19/2026 | Listed for sale | $260,000+15.6%$94/sqft |
Source: ROAM MLS #2026011350 Report a problem | ||
| 8/21/2024 | Sold | -- |
Source: ROAM MLS #2023006766 Report a problem | ||
| 7/31/2024 | Pending sale | $225,000$81/sqft |
Source: ROAM MLS #2023006766 Report a problem | ||
| 4/1/2024 | Price change | $225,000-8.2%$81/sqft |
Source: ROAM MLS #2023006766 Report a problem | ||
| 12/20/2023 | Listed for sale | $245,000$89/sqft |
Source: ROAM MLS #2023006766 Report a problem | ||
| 12/5/2023 | Pending sale | $245,000$89/sqft |
Source: ROAM MLS #2023006766 Report a problem | ||
| 11/28/2023 | Price change | $245,000-1.6%$89/sqft |
Source: ROAM MLS #2023006766 Report a problem | ||
| 8/22/2023 | Price change | $249,000-6%$90/sqft |
Source: ROAM MLS #2023006766 Report a problem | ||
| 7/14/2023 | Price change | $265,000-3.6%$96/sqft |
Source: ROAM MLS #2023006766 Report a problem | ||
| 5/30/2023 | Price change | $275,000-5.2%$99/sqft |
Source: ROAM MLS #2023006766 Report a problem | ||
| 5/1/2023 | Listed for sale | $290,000$105/sqft |
Source: ROAM MLS #2023006766 Report a problem | ||
| 11/13/2008 | Sold | -- |
Source: Public Record Report a problem | ||
Nearby homes
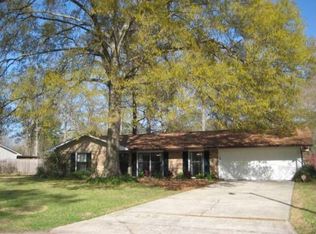
- $198,5002 bd2 ba1.8k sqft441 E River Oaks Dr, Baton Rouge, LA 70815Off Market
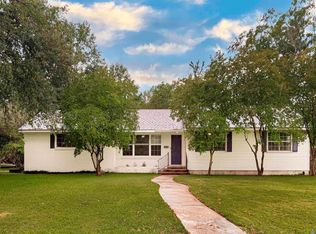
- $213,000-- bd-- ba1.7k sqft477 E River Oaks Dr, Baton Rouge, LA 70815Off Market
- $235,0003 bd3 ba2.5k sqft474 Frances Harriet Dr, Baton Rouge, LA 70815Off Market

- $--3 bd2 ba1.6k sqft450 E River Oaks Dr, Baton Rouge, LA 70815Sold
Get a cash offer in 3 minutes
Find out how much your home could sell for in as little as 3 minutes with a no-obligation cash offer.
Estimated market value
$239,000
