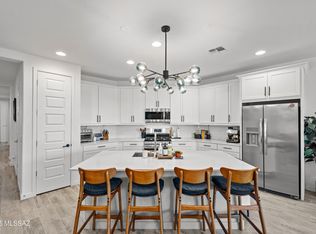
Beautiful 3 bedroom, 2.5 bath home with tandem 3 car garage sits on a premium cul-de-sac lot (10K sq. ft.). This home shows like a model, and is truly turnkey. Property has extensive upgrades throughout including porcelain wood plank tile, quartz countertops in kitchen and baths, and 42'' maple cabinets. Garage enthusiasts will appreciate the polyaspartic epoxy floor and mini-split system for year-round climate control. Norman shutters included in living room, dining room, master bedroom and bath, along with one guest bedroom. Premium 12' panoramic center sliding glass doors lead to covered patio directly from living room. Living room is wired for 5.1 surround sound for the home theater experience. Many more beautiful sites to see, come take a look as home will not disappoint.
For sale
$424,900
455 E SHELLIE Court, Casa Grande, AZ 85122
3beds
1,771sqft
Single Family Residence
Built in 2022
10,028 Square Feet Lot
$-- Zestimate®
$240/sqft
$77/mo HOA
What's special
Porcelain wood plank tile
- 49 days |
- 105 |
- 8 |
Zillow last checked:
Listing updated:
Listed by:
Jonathan Minerick 888-400-2513,
HomeCoin.com
Source: ARMLS,MLS#: 7031539

Loading...
Facts & features
Interior
Bedrooms & bathrooms
- Bedrooms: 3
- Bathrooms: 3
- Full bathrooms: 2
- 1/2 bathrooms: 1
Heating
- Mini Split, See Remarks, Natural Gas, Ceiling
Cooling
- Central Air, Ceiling Fan(s), Mini Split, Programmable Thmstat, See Remarks
Appliances
- Included: Dryer, Washer, Refrigerator, Built-in Microwave, Dishwasher, Disposal, Gas Oven, Gas Cooktop
- Laundry: Inside
Features
- Pantry, High Speed Internet, Granite Counters, Double Vanity, Breakfast Bar, 9+ Flat Ceilings, Kitchen Island, Full Bth Master Bdrm
- Flooring: Carpet, Tile
- Has basement: No
- Has fireplace: No
Interior area
- Total structure area: 1,771
- Total interior livable area: 1,771 sqft
Property
Parking
- Total spaces: 5
- Parking features: Tandem Garage, Extended Length Garage, Direct Access, Over Height Garage, Temp Controlled
- Garage spaces: 3
- Uncovered spaces: 2
Features
- Stories: 1
- Patio & porch: Covered Deck, Patio
- Exterior features: Other, Private Yard
- Spa features: None
- Fencing: Block,Wrought Iron
Lot
- Size: 10,028 Square Feet
- Features: North/South Exposure, Desert Back, Desert Front, Cul-De-Sac, Gravel/Stone Back, Synthetic Grass Frnt, Synthetic Grass Back, Auto Timer H2O Front, Auto Timer H2O Back, Irrigation Front, Irrigation Back
Details
- Parcel number: 504781310
Construction
Type & style
- Home type: SingleFamily
- Property subtype: Single Family Residence
Materials
- ICAT Recessed Lighting, Stucco, Wood Frame, Low VOC Paint, Blown Cellulose, Painted, Stone
- Roof: Tile
Condition
- Year built: 2022
Details
- Builder name: Lennar
Utilities & green energy
- Sewer: Public Sewer
- Water: Pvt Water Company
Green energy
- Water conservation: Tankless Ht Wtr Heat
Community & HOA
Community
- Features: Playground, Biking/Walking Path
- Security: Security System Owned
- Subdivision: MCCARTNEY RANCH PARCEL 4 AMD
HOA
- Has HOA: Yes
- Services included: Maintenance Grounds
- HOA fee: $77 monthly
- HOA name: McCartney Ranch Home
- HOA phone: 602-437-4777
Location
- Region: Casa Grande
Financial & listing details
- Price per square foot: $240/sqft
- Tax assessed value: $327,223
- Annual tax amount: $1,872
- Date on market: 5/21/2026
- Cumulative days on market: 49 days
- Listing terms: Cash,Conventional,FHA,VA Loan
- Ownership: Fee Simple
Estimated market value
Not available
Estimated sales range
Not available
Not available
Price history
| Date | Event | Price |
|---|---|---|
| 5/21/2026 | Listed for sale | $424,900+9%$240/sqft |
Source: | ||
| 10/28/2022 | Sold | $389,990-0.4%$220/sqft |
Source: Public Record Report a problem | ||
| 10/13/2022 | Price change | $391,490-2%$221/sqft |
Source: | ||
| 9/1/2022 | Price change | $399,490-9.1%$226/sqft |
Source: | ||
| 6/29/2022 | Listed for sale | $439,490+0.5%$248/sqft |
Source: | ||
| 5/13/2022 | Listing removed | -- |
Source: | ||
| 4/28/2022 | Price change | $437,490+0.5%$247/sqft |
Source: | ||
| 4/15/2022 | Listed for sale | $435,490$246/sqft |
Source: | ||
Public tax history
| Year | Property taxes | Tax assessment |
|---|---|---|
| 2026 | $1,872 +549.3% | $32,721 +4% |
| 2025 | $288 -2.3% | $31,464 +248.9% |
| 2024 | $295 +1.1% | $9,017 +71.4% |
| 2023 | $292 -2.7% | $5,260 +75% |
| 2022 | $300 +5.1% | $3,005 |
| 2021 | $285 +4.4% | $3,005 +2.7% |
| 2020 | $273 +2.3% | $2,925 -6.3% |
| 2019 | $267 +2.6% | $3,120 |
| 2018 | $260 +5.4% | $3,120 -8.2% |
| 2017 | $247 +1% | $3,400 |
| 2016 | $245 +9.4% | -- |
| 2014 | $224 | $1,440 |
Find assessor info on the county website
Monthly payment
Est. payment$--/mo
Payment breakdown
Explore the cost of this home by adjusting the details. Changes won't be saved.All calculations are estimates and provided by Zillow, Inc. for informational purposes only. Actual amounts may vary.
HOA fees may include property taxes on listings classified as Co-Ops. Contact the listing agent and/or owner for fee details.
Mortgage interest rates are dependent on a number of factors, including credit score, down payment, and repayment length. Interest rate data provided by Zillow Group Marketplace, Inc. as of 1/1/1970 from various mortgage lenders with which we have lead or other similar arrangements; the Estimated Payment is an average of those rates.
See how much you could borrow to make a competitive offer.
Climate risks
Neighborhood: 85122
Nearby schools
GreatSchools rating
- 6/10Mccartney Ranch Elementary SchoolGrades: PK-8Distance: 0.4 mi
- 3/10Casa Grande Union High SchoolGrades: 9-12Distance: 0.9 mi
- 3/10Villago Middle SchoolGrades: 6-8Distance: 1.2 mi
Schools provided by the listing agent
- Elementary: McCartney Ranch Elementary School
- Middle: Casa Grande Middle School
- High: Casa Grande Union High School
- District: Casa Grande Elementary District
Source: ARMLS. This data may not be complete. We recommend contacting the local school district to confirm school assignments for this home.
A local agent can set up tours, give advice and negotiate with sellers.
- Arizona
- Pinal County
- Casa Grande
- 85122
- 455 E SHELLIE Court