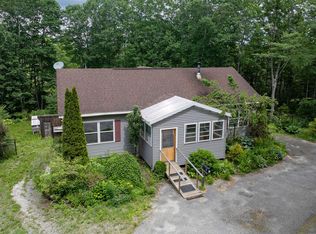
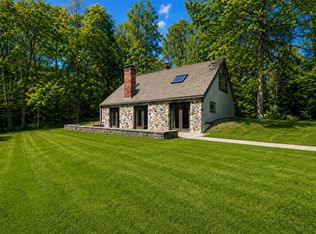
Little Deer Isle offers the kind of Maine lifestyle that is increasingly hard to find—privacy, space, creativity, and the shore just a short stroll away. Set on approximately 2.8 acres, this distinctive property offers much more than a home. With multiple buildings and flexible spaces, there is room to live, work, create, build, or simply enjoy a quieter way of life. The 2½-story home is set back from the road and features high ceilings and open, adaptable living spaces filled with possibility. Closer to the road, a two-story workshop—currently home to a working forge—provides substantial workspace on the first floor with office space above. Across the drive, a separate showroom offers even more flexibility for an artist, craftsperson, small business, studio, gallery, or hobby space. Whether you're dreaming of an island retreat, a creative compound, a place to work from home, or simply more room to pursue the things you love, this property invites you to make it your own. Bring your ideas and imagine the possibilities—this is a place where home, work, and the Maine lifestyle can come together.
Pending
$474,900
455 Eggemoggin Road, Deer Isle, ME 04650
3beds
2,280sqft
Single Family Residence
Built in 1992
2.8 Acres Lot
$455,000 Zestimate®
$208/sqft
$-- HOA
What's special
High ceilingsOpen adaptable living spaces
- 50 days
- 658
- 35
Likely to sell faster than
Zillow last checked:
Listing updated:
Listed by:
EXP Realty
Source: Maine Listings,MLS#: 1675454
Facts & features
Interior
Bedrooms & bathrooms
- Bedrooms: 3
- Bathrooms: 2
- Full bathrooms: 2
Bedroom 1
- Features: Closet
- Level: Second
- Area: 165 Square Feet
- Dimensions: 11 x 15
Bedroom 2
- Level: Third
- Area: 165 Square Feet
- Dimensions: 11 x 15
Bedroom 3
- Features: Closet, Skylight, Vaulted Ceiling(s)
- Level: Upper
- Area: 352 Square Feet
- Dimensions: 16 x 22
Bonus room
- Features: Cathedral Ceiling(s), Built-in Features
- Level: First
- Area: 638 Square Feet
- Dimensions: 29 x 22
Dining room
- Features: Dining Area, Informal
- Level: Second
- Area: 216 Square Feet
- Dimensions: 12 x 18
Kitchen
- Features: Eat-in Kitchen
- Level: Second
- Area: 192 Square Feet
- Dimensions: 16 x 12
Living room
- Features: Cathedral Ceiling(s), Heat Stove
- Level: Second
- Area: 120 Square Feet
- Dimensions: 12 x 10
Heating
- Baseboard, Hot Water, Wood Stove
Cooling
- None
Appliances
- Included: Dryer, Microwave, Electric Range, Refrigerator, Washer
Features
- Bathtub, Shower, Storage
- Flooring: Wood
- Basement: Exterior Entry,Walk-Out Access,Full,Unfinished
- Has fireplace: No
Interior area
- Total structure area: 2,280
- Total interior livable area: 2,280 sqft
- Finished area above ground: 2,280
- Finished area below ground: 0
Property
Parking
- Parking features: Gravel, 1 - 4 Spaces, 5 - 10 Spaces, 11 - 20 Spaces, On Site, Off Street
Features
- Levels: Multi/Split
- Patio & porch: Deck, Porch
- Has view: Yes
- View description: Fields, Trees/Woods
Lot
- Size: 2.8 Acres
- Features: Other, Level, Open Lot, Pasture, Wooded
Details
- Additional structures: Outbuilding, Barn(s)
- Parcel number: DEEEM033L044
- Zoning: Residential
Construction
Type & style
- Home type: SingleFamily
- Architectural style: Contemporary,Cottage,New Englander
- Property subtype: Single Family Residence
Materials
- Wood Frame, Shingle Siding
- Foundation: Poured Concrete
- Roof: Metal
Condition
- Year built: 1992
Utilities & green energy
- Electric: Circuit Breakers, Generator Hookup
- Sewer: Private Sewer, Septic Design Available
- Water: Private, Well
Community & HOA
Location
- Region: Little Deer Isle
Financial & listing details
- Price per square foot: $208/sqft
- Tax assessed value: $294,800
- Annual tax amount: $2,758
- Date on market: 8/10/2026
- Road surface type: Paved
Estimated market value
$455,000
$432,000 - $478,000
$2,604/mo
Price history
| Date | Event | Price |
|---|---|---|
| 9/6/2026 | Pending sale | $474,900$208/sqft |
Source:  Maine Listings #1675454 Report a problem Maine Listings #1675454 Report a problem | ||
| 8/10/2026 | Listed for sale | $474,900$208/sqft |
Source: Maine Listings #1675454 Report a problem | ||
Public tax history
| Year | Property taxes | Tax assessment |
|---|---|---|
| 2024 | $2,547 +6.9% | $294,800 |
| 2023 | $2,382 +4.2% | $294,800 |
| 2022 | $2,285 +1.3% | $294,800 |
| 2021 | $2,255 -26% | $294,800 +100.8% |
| 2020 | $3,047 -3.9% | $146,840 |
| 2019 | $3,172 -1.6% | $146,840 |
| 2018 | $3,223 +20.8% | $146,840 +16.9% |
| 2017 | $2,669 +1.2% | $125,600 |
| 2016 | $2,638 -4.1% | $125,600 |
| 2015 | $2,751 -4% | $125,600 |
| 2014 | $2,866 | $125,600 |
| 2013 | $2,866 | $125,600 |
Find assessor info on the county website
Monthly payment
Est. payment
Payment breakdown
Explore the cost of this home by adjusting the details. Changes won't be saved.Climate risks
Neighborhood: 04650
- $217,300-- bd1 ba780 sqft437 Eggemoggin Rd, Deer Isle, ME 04650Off Market
- $289,000-- bd1 ba1.4k sqft421 Eggemoggin Rd, Deer Isle, ME 04650Off Market
- $156,300-- bd1 ba682 sqft447 Eggemoggin Rd, Deer Isle, ME 04650Off Market
- $376,700-- bd1 ba1.3k sqft425 Eggemoggin Rd, Little Deer Isle, ME 04650Off Market
Similar homes
- $449,0004 bd3 ba2.5k sqft9 Graytown Road, Sedgwick, ME 04676Active
 MLS ID #1669789, The Island Agency. Maine Listings
 - $495,0003 bd2 ba1.8k sqft101 Wardwell Point Road, Penobscot, ME 04476Active
 MLS ID #1669473, Saltmeadow Properties, Inc.. Maine Listings
 - $429,0003 bd2 ba1.6k sqft352 Harriman Point Road, Brooklin, ME 04616Active
 MLS ID #1663610, Compass Point Real Estate, Inc.. Maine Listings
 - $449,5003 bd2 ba1.5k sqft31 Ferry Road, Brooksville, ME 04617Active
 MLS ID #1678875, The Island Agency. Maine Listings
 - $550,0003 bd2 ba2.4k sqft7 Minturn Road, Swans Island, ME 04685ActiveMLS ID #1680857, Legacy Properties Sotheby's International Realty. Maine Listings
- $495,0004 bd2 ba1.8k sqft227 South Street, Blue Hill, ME 04614ActiveMLS ID #1676460, The Christopher Group, LLC. Maine Listings
- $395,0003 bd3 ba1.8k sqft282 Sunset Road, Deer Isle, ME 04627ActiveMLS ID #1664476, The Island Agency. Maine Listings
- $520,0003 bd2 ba1.7k sqft6 Rocky Point Road, Lincolnville, ME 04849ActiveMLS ID #1677374, Camden Real Estate. Maine Listings
- $415,0004 bd3 ba1.7k sqft42 Belfast Road, Northport, ME 04849ActiveMLS ID #1680725, Camden Coast Real Estate. Maine Listings
- $499,0004 bd2 ba1.7k sqft1026 Castine Road, Castine, ME 04421ActiveMLS ID #1594175, Realty of Maine. Maine Listings
- $580,0003 bd2 ba1.4k sqft648 North Sedgwick Road, Sedgwick, ME 04676ActiveMLS ID #1680557, First Light Realty. Maine Listings
- $530,0003 bd3 ba2.2k sqft35 Larnus Hill Lane, Blue Hill, ME 04614ActiveMLS ID #1667665, Legacy Properties Sotheby's International Realty. Maine Listings
- $399,9003 bd2 ba2k sqft565 Toddy Pond Road, Surry, ME 04684ActiveMLS ID #1680419, EXP Realty. Maine Listings
- $468,0003 bd2 ba1.8k sqft592 Belfast Road, Camden, ME 04843ActiveMLS ID #1668705, Maggie McGaw Real Estate PLLC. Maine Listings
- $485,0004 bd4 ba2.1k sqft21 Lemoine Road, Swans Island, ME 04685ActiveMLS ID #1674625, Better Homes & Gardens Real Estate/The Masiello Group. Maine Listings
- $660,0005 bd3 ba3.1k sqft2 Twin Oaks Lane, Sedgwick, ME 04676ActiveMLS ID #1679362, Legacy Properties Sotheby's International Realty. Maine Listings
- $475,0003 bd2 ba1.8k sqft129 Miller Street, Belfast, ME 04915ActiveMLS ID #1666648, Camden Real Estate. Maine Listings
- $325,0003 bd2 ba1.7k sqft315 Hinckley Ridge Road, Blue Hill, ME 04614ActiveMLS ID #1675424, Realty of Maine. Maine Listings
- $524,9004 bd3 ba2.3k sqft36 Peacedale Drive, Northport, ME 04849ActiveMLS ID #1675995, Maine Country and Coast Real Estate. Maine Listings
- $299,0003 bd2 ba2.1k sqft193 Coastal Road, Brooksville, ME 04617ActiveMLS ID #1658613, Compass Point Real Estate, Inc.. Maine Listings
