Skip main navigation
Closed
  • $780,000

    455 Emerald Lake Path, Buford, GA 30518

    5beds
    5,681sqft
    Single Family Residence, Residential
    Built in 1995
    0.35 Acres Lot
    $762,400 Zestimate®
    $137/sqft
    $3,434 Estimated rent

    Home value

    $762,400

    $701,000 - $831,000

    $3,434/mo

    Zestimate® history
    Loading
    Loading...

    Owner options

    List your home for rent

    $3,434/mo

    Rent Zestimate®

    Find your next renter with Zillow Rental Manager. Plus, with online applications, you can quickly screen prospective tenants – for free.

    Learn more

    $3,434/mo

    Rent Zestimate®

    Refinance and save

    $5,456/mo

    Est. payment

    Refinancing to a lower rate could help reduce your monthly payments and save thousands over the life of the loan.

    See today's rates

    $5,456/mo

    Est. payment

    Explore your selling options

    Work with a Zillow partner agent

    Leverage their expertise and Zillow's premium Showcase listings to get your home seen by more buyers.

    Get started

    List with your own agent

    Get your home in front of millions of buyers by listing it on Zillow.

    Learn how to do it

    Sell it yourself

    Take full control of how buyers see your home on Zillow by listing For Sale by Owner (FSBO).

    List your home

    What's special

    Finished basementStone patioHome gymSurrounded by treesHigh end appliancesBuilt in kitchenetteUpgraded quartz countertops
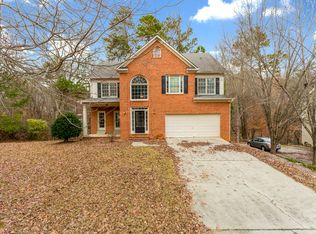
    There are rare occasions when homes with this level of quality and attention to detail become available, and if you’ve been searching for the perfect home with everything you could ever wish for, congratulations – you have arrived. Very desirable Sugar Hill location - check! Excellent amenities in the subdivision - check! Finished basement with built in kitchenette, Home Gym, Home Theater/Media room, tons of storage space and a workshop - check! Additional Bedroom/Office and a Full Bath on Main level, newer energy efficient windows, and a FIFTY year roof - yes, we got that too! Fresh interior paint - yes! Brand new Hardwood floors on Main level - absolutely! BRAND NEW designer quality Kitchen with high end appliances, upgraded quartz countertops and Owner's bath with radiant heated floors are absolutely stunning! Icing on the cake - incredible Outdoor Kitchen, stone patio and gorgeous outdoor fireplace, surrounded by nature - OH, MY - can you picture your housewarming party yet? All the OOH and AAH's? Short and long of it - this home is immaculate and READY for the most discerning buyer! You will be so happy to come home to this private paradise at the end of a cul de sac and surrounded by trees, while still only minutes away from all possible activities life has to offer! Talk about THE SWEET LIFE Sugar Hill - as the residents of this beautiful city you will get to enjoy the Sugar Hill Greenway, Splash Park, E Center Gym (Indoor running/walking padded track, basketball court, treadmills, bikes, ellipticals, row machines, free weights, multi-use strength gym and fitness classes $10 PER YEAR), as well as Community Garden, The Bowl at Sugar Hill (concert venue), Farmers Market in summer and fall, weekly yard and debris collection, Ridge Lake Park, Gary Pirkle Park, E.E. Robinson Park and Splash pad, Gold Mine Park, Cornerstone Park, The Landing at Sugar Hill. Lake Lanier public boat launch is only 3 miles away. Highest rated schools in the area and easy access to both GA400 and I85!

    Zillow last checked:

    Listing updated:

    Listing Provided by:

    Elena Corbett,

    EXP Realty, LLC.

    Bought with:

    Gina Sharma Team

    Keller Williams North Atlanta

    Gina Sharma

    Keller Williams North Atlanta

    Source: FMLS GA,MLS#: 7526492MLS Logo

    Facts & features

    Interior

    Bedrooms & bathrooms
    • Bedrooms: 5
    • Bathrooms: 3
    • Full bathrooms: 3
    • Main level bathrooms: 1
    • Main level bedrooms: 1
    Primary bedroom
    • Features: Oversized Master, Sitting Room
    • Level: Oversized Master, Sitting Room
    Bedroom
    • Features: Oversized Master, Sitting Room
    Primary bathroom
    • Features: Double Vanity, Separate Tub/Shower, Soaking Tub
    Dining room
    • Features: Seats 12+, Separate Dining Room
    Kitchen
    • Features: Cabinets White, Eat-in Kitchen, Pantry Walk-In, Solid Surface Counters, View to Family Room
    Heating
    • Central, Forced Air
    Cooling
    • Ceiling Fan(s), Central Air
    Appliances
    • Included: Dishwasher, Gas Oven, Microwave
    • Laundry: Laundry Room, Upper Level
    Features
    • Bookcases, Double Vanity, Entrance Foyer, Entrance Foyer 2 Story, Tray Ceiling(s)
    • Flooring: Carpet, Ceramic Tile, Hardwood
    • Windows: Bay Window(s), Double Pane Windows
    • Basement: Exterior Entry,Finished,Full,Interior Entry,Walk-Out Access
    • Attic: Pull Down Stairs
    • Number of fireplaces: 2
    • Fireplace features: Family Room, Gas Log, Great Room, Outside, Stone
    • Common walls with other units/homes: No Common Walls
    Interior area
    • Total structure area: 5,681
    • Total interior livable area: 5,681 sqft
    • Finished area above ground: 4,038
    • Finished area below ground: 1,100

    Property

    Parking
    • Total spaces: 2
    • Parking features: Attached, Driveway, Garage, Garage Door Opener, Garage Faces Side, Kitchen Level, Level Driveway
    • Attached garage spaces: 2
    • Has uncovered spaces: Yes
    Accessibility
    • Accessibility features: None
    Features
    • Levels: Two
    • Stories: 2
    • Patio & porch: Covered, Deck, Patio
    • Exterior features: Private Yard, Rain Gutters
    • Pool features: None
    • Spa features: None
    • Fencing: None
    • Has view: Yes
    • View description: Neighborhood, Trees/Woods
    • Waterfront features: None
    • Body of water: None
    Lot
    • Size: 0.35 Acres
    • Features: Back Yard, Front Yard, Landscaped
    Details
    • Additional structures: Outdoor Kitchen
    • Parcel number: R7339 208
    • Other equipment: Home Theater, Irrigation Equipment
    • Horse amenities: None

    Construction

    Type & style
    • Home type: SingleFamily
    • Architectural style: Traditional
    • Property subtype: Single Family Residence, Residential
    Materials
    • Brick, Brick 3 Sides, Brick Front
    • Foundation: Concrete Perimeter
    • Roof: Composition
    Condition
    • Updated/Remodeled
    • New construction: No
    • Year built: 1995

    Utilities & green energy

    • Electric: 110 Volts, 220 Volts, 220 Volts in Laundry
    • Sewer: Public Sewer
    • Water: Public
    • Utilities for property: Cable Available, Electricity Available, Natural Gas Available, Phone Available, Sewer Available, Water Available
    Green energy
    • Energy efficient items: Insulation, Roof, Thermostat, Windows
    • Energy generation: None

    Community & neighborhood

    Security
    • Security features: Carbon Monoxide Detector(s), Smoke Detector(s)
    Community
    • Community features: Homeowners Assoc, Lake, Pool, Tennis Court(s)
    Location
    • Region: Buford
    • Subdivision: Emerald Lake

    HOA & financial

    HOA
    • Has HOA: Yes
    • HOA fee: $625 annually
    • Services included: Swim, Tennis

    Other

    Other facts
    • Listing terms: Cash,Conventional,VA Loan
    • Road surface type: Asphalt, Paved

    Price history

    DateEventPrice
    3/21/2025Sold$780,000+4%$137/sqft
    Source: FMLS GA #7526492 Report a problem
    2/24/2025Pending sale$750,000$132/sqft
    Source: GAMLS #10461564 Report a problem
    2/20/2025Listed for sale$750,000+212.8%$132/sqft
    Source: GAMLS #10461564 Report a problem
    10/18/1995Sold$239,800$42/sqft
    Source: Public Record Report a problem

    Public tax history

    YearProperty taxesTax assessment
    2025$6,420 +3.4%$266,320 +7.8%
    2024$6,206 +21.1%$247,160 +13.7%
    2023$5,125 -5%$217,320 +5.2%
    2022$5,394 +20.1%$206,640 +31.1%
    2021$4,489 -13.5%$157,600
    2020$5,192 +16.1%$157,600 +17.7%
    2019$4,473 $133,880
    2018$4,473 +8.9%$133,880 +12.8%
    2016$4,107 +6.1%$118,680 +9.9%
    2015$3,872 $108,000 +0.1%
    2014$3,872 +46.1%$107,840 +51.3%
    2013$2,650 $71,280
    2012-- $71,280 -35.9%
    2011-- $111,200
    2010-- $111,200
    2009-- $111,200 +9.9%
    2007-- $101,200
    2006-- $101,200
    2005-- $101,200
    2004$1,503 -8.1%$101,200 -6%
    2003$1,635 -49.9%$107,680
    2002$3,263 +8.5%$107,680 +15.9%
    2001$3,006 $92,922

    Find assessor info on the county website

    Neighborhood: 30518

    Nearby schools

    GreatSchools rating
    Schools provided by the listing agent
    • Elementary: White Oak - Gwinnett
    • Middle: Lanier
    • High: Lanier

    Source: FMLS GA. This data may not be complete. We recommend contacting the local school district to confirm school assignments for this home.

    Get a cash offer in 3 minutes
    Find out how much your home could sell for in as little as 3 minutes with a no-obligation cash offer.
    Estimated market value
    $762,400
    Get a cash offer in 3 minutes
    Find out how much your home could sell for in as little as 3 minutes with a no-obligation cash offer.
    Estimated market value
    $762,400