Nestled between the sought-after neighborhoods of NOE VALLEY and EUREKA VALLEY, this EXPANSIVE TOP FLOOR two-level VIEW condo offers the feel of a single-family home. PRIVATE ELEVATOR to both levels from the garage, this residence is designed for convenience, entertainment, and LUXURY. The open floor plan seamlessly blends indoor and outdoor living, featuring soaring ceilings, skylights, powder room, pantry, beautiful hardwood floors throughout, and two gas fireplaces. PANORAMIC VIEWS and multiple DECKS, including a private HOT TUB, create an ideal setting for relaxing or entertaining under the stars, all while soaking in spectacular views.The modern floor plan in both HOA units was well thought-out separating the entertainment spaces from the bedrooms. The primary suite is a true retreat, boasting a marble-clad en-suite bathroom with a separate jet tub and shower, walk-in closet, office alcove, a sitting area with a FIREPLACE, and stunning views. Two additional spacious bedrooms, two bathrooms, and a separate laundry room provide ample space for family and guests. The shared garage offers one-to-two car tandem parking (depending on size) and exclusive storage areas. This home is part of an exceptional 2-unit HOA building, ensuring a well-maintained and cohesive community
Sold for $2,750,000
$2,750,000
455 Eureka St, San Francisco, CA 94114
3beds
2,436sqft
Condominium
Built in 1997
-- sqft lot
$3,217,200 Zestimate®
$1,129/sqft
$7,641 Estimated rent
Home value
$3,217,200
$2.90M - $3.60M
$7,641/mo
Zestimate® history
Owner options
List your home for rent
$7,641/mo
Rent Zestimate®
Find your next renter with Zillow Rental Manager. Plus, with online applications, you can quickly screen prospective tenants – for free.
$7,641/mo
Rent Zestimate®
Refinance and save
$17,750/mo
Est. payment
Refinancing to a lower rate could help reduce your monthly payments and save thousands over the life of the loan.
$17,750/mo
Est. payment
Explore your selling options
Work with a Zillow partner agent
Leverage their expertise and Zillow's premium Showcase listings to get your home seen by more buyers.
Get startedList with your own agent
Get your home in front of millions of buyers by listing it on Zillow.
Learn how to do itSell it yourself
Take full control of how buyers see your home on Zillow by listing For Sale by Owner (FSBO).
List your homeWhat's special
Panoramic viewsPrivate hot tubExpansive top floorView condoPrivate elevatorMarble-clad en-suite bathroomSoaring ceilings
Zillow last checked:
Listing updated:
Listed by:
Nadia Ruimy DRE #01004184 415-706-5252,
Corcoran Icon Properties 415-695-7707
Bought with:
Daniel Hendel, DRE #01215003
Coldwell Banker Realty
Source: SFAR,MLS#: 424081364 Originating MLS: San Francisco Association of REALTORS
Originating MLS: San Francisco Association of REALTORSFacts & features
Interior
Bedrooms & bathrooms
- Bedrooms: 3
- Bathrooms: 4
- Full bathrooms: 2
- 1/2 bathrooms: 2
Primary bedroom
- Features: Sitting Area, Walk-In Closet
- Area: 0
- Dimensions: 0 x 0
Bedroom 1
- Area: 0
- Dimensions: 0 x 0
Bedroom 2
- Area: 0
- Dimensions: 0 x 0
Bedroom 3
- Area: 0
- Dimensions: 0 x 0
Bedroom 4
- Area: 0
- Dimensions: 0 x 0
Primary bathroom
- Features: Double Vanity, Jetted Tub, Low-Flow Toilet(s), Marble, Shower Stall(s), Tile
Dining room
- Features: Formal Area, Skylight(s)
- Level: Upper
- Area: 0
- Dimensions: 0 x 0
Family room
- Area: 0
- Dimensions: 0 x 0
Kitchen
- Features: Granite Counters, Island w/Sink, Other Counter, Pantry Cabinet, Pantry Closet
- Level: Upper
- Area: 0
- Dimensions: 0 x 0
Living room
- Features: Cathedral/Vaulted, Deck Attached, Skylight(s), View
- Level: Upper
- Area: 0
- Dimensions: 0 x 0
Heating
- Central, Fireplace(s), Gas
Appliances
- Included: Dishwasher, Disposal, Free-Standing Electric Oven, Free-Standing Gas Range, Free-Standing Refrigerator, Microwave, Dryer, Washer
- Laundry: Cabinets, Inside Room, Upper Level
Features
- Cathedral Ceiling(s), Storage
- Flooring: Carpet, Tile, Wood
- Windows: Double Pane Windows, Window Coverings, Screens, Skylight(s)
- Number of fireplaces: 2
- Fireplace features: Gas Log, Gas Starter, Living Room
- Common walls with other units/homes: No One Above
Interior area
- Total structure area: 2,436
- Total interior livable area: 2,436 sqft
Property
Parking
- Total spaces: 2
- Parking features: Attached, Enclosed, Garage Door Opener, Garage Faces Front, Inside Entrance, Tandem, On Site, On Site - Mapped (Condo Only)
- Has attached garage: Yes
Accessibility
- Accessibility features: Accessible Elevator Installed, Parking
Features
- Levels: Two
- Patio & porch: Deck, Uncovered Deck
- Has spa: Yes
- Spa features: Jetted Tub, Spa/Hot Tub Built-In, Private
- Fencing: Gate
- Has view: Yes
- View description: City Lights, Hills, Twin Peaks
Lot
- Size: 1,486 Square Feet
Details
- Additional structures: Storage
- Parcel number: 2768039
- Zoning: RH-2
- Special conditions: Standard
Construction
Type & style
- Home type: Condo
- Architectural style: Contemporary
- Property subtype: Condominium
Materials
- Foundation: Concrete
- Roof: Composition
Condition
- Updated/Remodeled
- New construction: No
- Year built: 1997
Utilities & green energy
- Water: Public
Community & HOA
Community
- Security: Carbon Monoxide Detector(s), Security Gate, Smoke Detector(s)
HOA
- Has HOA: Yes
- Services included: Homeowners Insurance, Water, See Remarks
- HOA name: 453-455 Eureka Street, A Condominium Project
Location
- Region: San Francisco
- Elevation: 0
Financial & listing details
- Price per square foot: $1,129/sqft
- Tax assessed value: $2,785,670
- Annual tax amount: $33,753
- Date on market: 1/10/2025
- Cumulative days on market: 12 days
- Total actual rent: 0
Price history
| Date | Event | Price |
|---|---|---|
| 2/7/2025 | Sold | $2,750,000+6%$1,129/sqft |
Source:  SFAR #424081364 Report a problem SFAR #424081364 Report a problem | ||
| 1/23/2025 | Pending sale | $2,595,000$1,065/sqft |
Source: SFAR #424081364 Report a problem | ||
| 1/10/2025 | Listed for sale | $2,595,000-1.1%$1,065/sqft |
Source: SFAR #424081364 Report a problem | ||
| 8/6/2021 | Sold | $2,625,000+5.2%$1,078/sqft |
Source: SFAR #421570587 Report a problem | ||
| 8/3/2021 | Pending sale | $2,495,000$1,024/sqft |
Source: SFAR #421570587 Report a problem | ||
| 7/9/2021 | Listed for sale | $2,495,000+299.2%$1,024/sqft |
Source: SFAR #421570587 Report a problem | ||
| 8/29/1997 | Sold | $625,000$257/sqft |
Source: Public Record Report a problem | ||
Public tax history
| Year | Property taxes | Tax assessment |
|---|---|---|
| 2025 | $33,753 +3% | $2,785,670 +2% |
| 2024 | $32,782 +1.5% | $2,731,050 +2% |
| 2023 | $32,299 +1.9% | $2,677,500 +2% |
| 2022 | $31,701 +172.9% | $2,625,000 +184.7% |
| 2021 | $11,616 -0.5% | $921,958 +1% |
| 2020 | $11,676 +3.5% | $912,506 +2% |
| 2019 | $11,278 +3.5% | $894,614 +2% |
| 2018 | $10,899 +4.1% | $877,074 +2% |
| 2017 | $10,472 +1.7% | $859,878 +2% |
| 2016 | $10,294 +1.3% | $843,096 +1.5% |
| 2015 | $10,165 +2.7% | $830,356 +2% |
| 2014 | $9,898 | $814,092 +0.5% |
| 2013 | -- | $810,414 +2% |
| 2012 | -- | $794,524 +2% |
| 2011 | -- | $778,946 +0.8% |
| 2010 | -- | $773,128 -0.2% |
| 2009 | -- | $774,964 -32% |
| 2008 | -- | $1,139,655 +2% |
| 2007 | -- | $1,117,311 +2% |
| 2006 | -- | $1,095,405 +2% |
| 2005 | -- | $1,073,928 +3.9% |
| 2003 | -- | $1,033,575 +53% |
| 2002 | -- | $675,542 +2% |
| 2001 | -- | $662,296 +2% |
| 2000 | -- | $649,310 |
Find assessor info on the county website
Neighborhood: Eureka Valley
Nearby homes
- $2,612,5003 bd3 ba2.3k sqft453 Eureka St, San Francisco, CA 94114Off Market
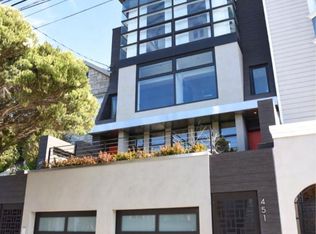
- $6,048,2004 bd4 ba3.3k sqft451 Eureka St, San Francisco, CA 94114Off Market
- $1,987,9005 bd3 ba-- sqft449 Eureka St, San Francisco, CA 94114Off Market
- $4,926,0004 bd4 ba3.2k sqft463 Eureka St, San Francisco, CA 94114Off Market

- $1,749,1002 bd1 ba1.1k sqft447 Eureka St, San Francisco, CA 94114Off Market
- $1,665,100-- bd1 ba1k sqft467 Eureka St, San Francisco, CA 94114Off Market
- $931,4002 bd1 ba-- sqft435 Eureka St, San Francisco, CA 94114Off Market
- $3,033,5003 bd2 ba1.9k sqft471 Eureka St, San Francisco, CA 94114Off Market
Nearby schools
GreatSchools rating
- 6/10Milk (Harvey) Civil Rights Elementary SchoolGrades: K-5Distance: 0.3 mi
- 1/10Everett Middle SchoolGrades: 6-8Distance: 0.8 mi
- 3/10Mission High SchoolGrades: 9-12Distance: 0.7 mi
Get a cash offer in 3 minutes
Find out how much your home could sell for in as little as 3 minutes with a no-obligation cash offer.
Estimated market value
$3,217,200
Get a cash offer in 3 minutes
Find out how much your home could sell for in as little as 3 minutes with a no-obligation cash offer.
Estimated market value
$3,217,200
Nearby cities
Nearby neighborhoods
Nearby zip codes
Other San Francisco Topics
