Looking for more space to spread out? Take a look at this well-built home located in Pine Forest Subdivision in Baxley! This Brick home features 3 Bedrooms and 3 Full Baths, Family Room, Dining Room, Kitchen, Sunroom and Home Office. There is also a nice Bonus Room upstairs with its own central HVAC unit. The Family Room has a nice brick wood-working fireplace and the Kitchen has all the appliances needed to prepare meals and snacks. The Dining Room and separate Sunroom feature nice views of the backyard and in-ground pool and fenced in yard. All of the bedrooms are nicely sized and have walk-in closets with built in shelving. The Primary Bedroom has a door that leads to the outside pool area and the Primary Bath has a jetted tub and separate tile shower. The Primary Bedroom Walk-In Closet is a Fashionista’s dream with wood shelving and plenty of racks for hanging clothes. There is a double garage with garage door plus an additional Single Garage with door that is vented for heating and cooling. If you are a DIY’er, this space is for you! The property is nicely landscaped with mature trees and shrubs. Scheduled a tour with your Realtor and make this your next Home!
Sold for $260,000
$260,000
455 Forest Ave SE, Baxley, GA 31513
3beds
2,389sqft
Single Family Residence
Built in 1991
1.07 Acres Lot
$259,900 Zestimate®
$109/sqft
$2,402 Estimated rent
Home value
$259,900
Estimated sales range
Not available
$2,402/mo
Zestimate® history
Owner options
List your home for rent
$2,402/mo
Rent Zestimate®
Find your next renter with Zillow Rental Manager. Plus, with online applications, you can quickly screen prospective tenants – for free.
$2,402/mo
Rent Zestimate®
Refinance and save
$1,699/mo
Est. payment
Refinancing to a lower rate could help reduce your monthly payments and save thousands over the life of the loan.
$1,699/mo
Est. payment
Explore your selling options
Work with a Zillow partner agent
Leverage their expertise and Zillow's premium Showcase listings to get your home seen by more buyers.
Get startedList with your own agent
Get your home in front of millions of buyers by listing it on Zillow.
Learn how to do itSell it yourself
Take full control of how buyers see your home on Zillow by listing For Sale by Owner (FSBO).
List your homeWhat's special
Brick homeIn-ground poolBrick wood-working fireplaceFenced in yardHome officeViews of the backyardFamily room
Zillow last checked:
Listing updated:
Listed by:
Amelia Teston 912-337-1189,
Gateway Realty Services, Inc
Bought with:
Non-Member Solds Only (Outside) Non-Members Solds Only
Non-member for solds only
Source: Scout MLS,MLS#: 1656603
Facts & features
Interior
Bedrooms & bathrooms
- Bedrooms: 3
- Bathrooms: 3
- Full bathrooms: 3
Heating
- Central, Electric
Cooling
- Central Air, Electric
Appliances
- Included: Cooktop, Dishwasher, Microwave, Oven, Refrigerator
- Laundry: Electric Dryer Hookup, Gas Dryer Hookup, In Hall, Washer Hookup
Features
- Built-in Features, Bookcases, Ceiling Fan(s), Soaking Tub, Walk-In Closet(s), Separate Shower, Single Vanity, Primary on First Floor
- Flooring: Carpet, Hardwood, Parquet, Tile
- Has basement: No
- Number of fireplaces: 1
- Fireplace features: Den, Family Room, Wood Burning
Interior area
- Total structure area: 2,389
- Total interior livable area: 2,389 sqft
Property
Parking
- Total spaces: 3
- Parking features: Driveway, Garage Door Opener, Other, Paved
- Garage spaces: 3
- Has uncovered spaces: Yes
Features
- Patio & porch: Front Porch, Patio
- Has private pool: Yes
- Pool features: In Ground
- Fencing: Chain Link,Partial
- Has view: Yes
- View description: Neighborhood
Lot
- Size: 1.07 Acres
- Features: Landscaped
Details
- Parcel number: R003 008
- Zoning description: Residential
- Special conditions: Standard
Construction
Type & style
- Home type: SingleFamily
- Architectural style: Traditional
- Property subtype: Single Family Residence
Materials
- Brick
- Foundation: Slab
- Roof: Asphalt
Condition
- As Is
- Year built: 1991
Utilities & green energy
- Electric: 220 Volts
- Sewer: Septic Tank
- Water: Private, Well
- Utilities for property: Cable Available, Natural Gas Not Available, Underground Utilities
Community & HOA
Location
- Region: Baxley
Financial & listing details
- Price per square foot: $109/sqft
- Date on market: 9/8/2025
- Road surface type: Asphalt
Price history
| Date | Event | Price |
|---|---|---|
| 2/26/2026 | Sold | $260,000+4%$109/sqft |
Source: Scout MLS #1656603 Report a problem | ||
| 1/26/2026 | Pending sale | $249,900$105/sqft |
Source: Scout MLS #1656603 Report a problem | ||
| 1/7/2026 | Price change | $249,900-9.1%$105/sqft |
Source: Scout MLS #1656603 Report a problem | ||
| 9/9/2025 | Listed for sale | $274,900$115/sqft |
Source: Scout MLS #1656603 Report a problem | ||
Public tax history
Tax history is unavailable.
Neighborhood: 31513
Nearby homes
- $260,000-- bd2 ba2.3k sqft455 Forrest Ave SE, Baxley, GA 31513Sold
- $320,700-- bd2 ba3.6k sqft405 Forest Ave SE, Baxley, GA 31513Off Market
- $227,300-- bd2 ba2.4k sqft270 Oak Cliff St, Baxley, GA 31513Off Market
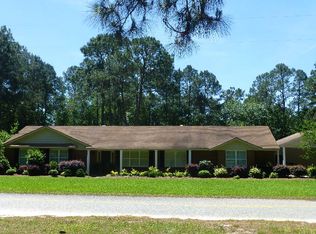
- $258,200-- bd2 ba1.9k sqft552 Pineview Ave, Baxley, GA 31513Off Market
- $221,400-- bd2 ba2.5k sqft406 Pineview Ave, Baxley, GA 31513Off Market
- $10,000-- bd2 ba2k sqft490 Forest Ave, Baxley, GA 31513Sold
- $273,3003 bd2 ba2.1k sqft414 Forrest Ave, Baxley, GA 31513Off Market
- $369,0003 bd2 ba1.7k sqft388 Forest Ave, Baxley, GA 31513Sold
- $181,500-- bd2 ba1.4k sqft168 Oak Cliff St, Baxley, GA 31513Off Market
Nearby schools
GreatSchools rating
- NAAppling County Primary SchoolGrades: PK-2Distance: 1.2 mi
- 7/10Appling County Middle SchoolGrades: 6-8Distance: 1.1 mi
- 7/10Appling County High SchoolGrades: 9-12Distance: 1.5 mi
Sell for more on Zillow
Get a Zillow Showcase℠ listing at no additional cost and you could sell for .
$259,900
2% more
+$5,198
With Zillow Showcase(estimated)
$265,098
Sell for more on Zillow
Get a Zillow Showcase℠ listing at no additional cost and you could sell for .
$259,900
2% more
+$5,198
With Zillow Showcase(estimated)
$265,098
- Georgia
- Appling County
- Baxley
- 31513
- 455 Forest Ave SE
