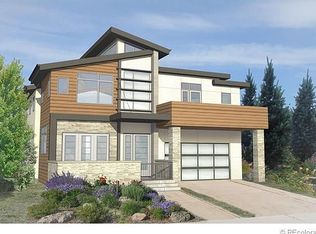
Back on the market because buyers' contingent home did not sell. A true masterpiece in the heart of Denver’s coveted Hilltop neighborhood, where classic elegance meets modern sophistication. The main level strikes a flawless balance between grandeur and livability, with soaring ceilings, expansive windows bathing the space in natural light, and rich hardwood floors throughout. The chef’s kitchen is a culinary dream, featuring premium Thermador stainless steel appliances, an oversized prep island, pot filler, butler’s pantry, and a walk-in pantry—all thoughtfully connected to the refined dining and living spaces. The living room, anchored by a dramatic two-sided fireplace, opens to a meticulously landscaped backyard where you'll find a heated plunge pool (up to 104º), built-in outdoor kitchen with gas grill and fridge, oversized patio with a louvered pergola, and even a TV for an unforgettable summer 2025. Back inside, a richly appointed office with coffered ceiling and custom built-ins completes the main level, offering a refined space for work or study. Upstairs, the luxurious primary suite offers a spa-like retreat with a five-piece bath including luxe soaking tub and two spacious walk-in closets. Three additional upstairs bedrooms are generously sized, each with ample closet space and an attached bathroom. The finished lower level offers an expansive bonus living space including a wet bar equipped with beverage fridge, wine closet and bar seating, for ideal hang time. The basement also includes two additional bedrooms (one being used as a home gym), and a full bath, providing flexibility for guests, work, or hobbies. A rare three-car attached garage, dedicated mudroom, and custom storage throughout add everyday practicality to the home’s undeniable sophistication. Situated on a 6,568 sq ft lot, this property combines the tranquility of a tree-lined street with quick access to Cherry Creek, downtown Denver, parks, and vibrant dining and shopping options.
Sold for $3,075,000
Zillow last checked:
Listing updated:
Bought with:
Kate Whipple, 40034795
West and Main Homes Inc
Source: REcolorado as distributed by MLS GRID,MLS#: 4213953
Price history
| Date | Event | Price |
|---|---|---|
| 8/15/2025 | Sold | $3,075,000-3.8%$572/sqft |
Source:  REcolorado as distributed by MLS GRID #4213953 Report a problem REcolorado as distributed by MLS GRID #4213953 Report a problem | ||
| 7/28/2025 | Pending sale | $3,195,000$594/sqft |
Source: REcolorado as distributed by MLS GRID #4213953 Report a problem | ||
| 7/15/2025 | Listed for sale | $3,195,000$594/sqft |
Source: REcolorado as distributed by MLS GRID #4213953 Report a problem | ||
| 5/30/2025 | Pending sale | $3,195,000$594/sqft |
Source: REcolorado as distributed by MLS GRID #4213953 Report a problem | ||
| 5/29/2025 | Price change | $3,195,000-1.7%$594/sqft |
Source: REcolorado as distributed by MLS GRID #4213953 Report a problem | ||
| 4/30/2025 | Listed for sale | $3,250,000+311.9%$604/sqft |
Source: REcolorado as distributed by MLS GRID #4213953 Report a problem | ||
| 8/10/2014 | Listing removed | $789,000$147/sqft |
Source: falko realty, llc #7295032 Report a problem | ||
| 7/26/2014 | Price change | $789,000-43.2%$147/sqft |
Source: falko realty, llc #7295032 Report a problem | ||
| 7/3/2014 | Listed for sale | $1,390,000$258/sqft |
Source: falko realty, llc #7295032 Report a problem | ||
| 5/26/2014 | Listing removed | $1,390,000$258/sqft |
Source: falko realty, llc #7295032 Report a problem | ||
| 5/21/2014 | Listed for sale | $1,390,000+4.9%$258/sqft |
Source: falko realty, llc #7295032 Report a problem | ||
| 8/22/2013 | Listing removed | $1,325,000$246/sqft |
Source: Kentwood Real Estate #1220298 Report a problem | ||
| 8/14/2013 | Listed for sale | $1,325,000$246/sqft |
Source: Kentwood Real Estate #1220298 Report a problem | ||

Get a cash offer in 3 minutes
Find out how much your home could sell for in as little as 3 minutes with a no-obligation cash offer.
Estimated market value
$3,002,300
