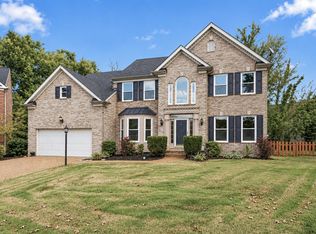
A gardener's dream in Franklin! This well-maintained 3,316-square-foot home offers 4 bedrooms, generously sized living spaces, and a fantastic floor plan ready for your personal touch. The primary suite is located on the main level, while spacious secondary bedrooms provide plenty of room for family, guests, or a home office. Built-in bookcases add character and charm to the living space off the kitchen. The backyard features your own private retreat featuring a beautiful in-ground pool, just 2 years old, large deck with retractable shade, perfect for entertaining and relaxing at home. The home has been lovingly cared for and is in great condition, offering the next owner the opportunity to make cosmetic updates over time and create a space that reflects their own style. This golf course adjacent community provides tennis courts, pool, and clubhouse. The home is also minutes from downtown Franklin and easily accessible to I-65.New roof being installed soon!
Active
$825,000
455 Forrest Park Cir, Franklin, TN 37064
4beds
3,316sqft
Single Family Residence, Residential
Built in 1995
0.25 Acres Lot
$-- Zestimate®
$249/sqft
$68/mo HOA
What's special
Fantastic floor planSpacious secondary bedroomsGenerously sized living spaces
- 20 days
- 1,751
- 173
Zillow last checked:
Listing updated:
Listed by:
Tiffany Travis Sexton 615-944-1105,
Zeitlin Sotheby's International Realty 615-794-0833
Source: RealTracs MLS as distributed by MLS GRID,MLS#: 3546757
Facts & features
Interior
Bedrooms & bathrooms
- Bedrooms: 4
- Bathrooms: 3
- Full bathrooms: 2
- 1/2 bathrooms: 1
- Main level bedrooms: 1
Bedroom 1
- Features: Suite
- Level: Suite
- Area: 208 Square Feet
- Dimensions: 16x13
Bedroom 2
- Area: 195 Square Feet
- Dimensions: 15x13
Bedroom 3
- Area: 143 Square Feet
- Dimensions: 13x11
Bedroom 4
- Area: 315 Square Feet
- Dimensions: 21x15
Den
- Features: Bookcases
- Level: Bookcases
- Area: 304 Square Feet
- Dimensions: 19x16
Dining room
- Features: Combination
- Level: Combination
- Area: 143 Square Feet
- Dimensions: 13x11
Kitchen
- Features: Pantry
- Level: Pantry
- Area: 374 Square Feet
- Dimensions: 22x17
Living room
- Features: Combination
- Level: Combination
- Area: 143 Square Feet
- Dimensions: 13x11
Recreation room
- Features: Second Floor
- Level: Second Floor
- Area: 300 Square Feet
- Dimensions: 20x15
Heating
- Central
Cooling
- Central Air
Appliances
- Included: Built-In Gas Oven, Double Oven
- Laundry: Electric Dryer Hookup, Gas Dryer Hookup
Features
- Bookcases, Built-in Features, Entrance Foyer, Extra Closets, High Ceilings, Open Floorplan, Pantry, Walk-In Closet(s)
- Flooring: Carpet, Wood, Tile
- Basement: Crawl Space,None
- Number of fireplaces: 1
- Fireplace features: Gas, Great Room
Interior area
- Total structure area: 3,316
- Total interior livable area: 3,316 sqft
- Finished area above ground: 3,316
Property
Parking
- Total spaces: 2
- Parking features: Garage Faces Side
- Garage spaces: 2
Features
- Levels: Two
- Stories: 2
- Patio & porch: Deck
- Has private pool: Yes
- Pool features: In Ground, Association
- Fencing: Back Yard
Lot
- Size: 0.25 Acres
- Dimensions: 35 x 156
- Features: Level
- Topography: Level
Details
- Parcel number: 094089G I 02700 00009089G
- Special conditions: Standard
Construction
Type & style
- Home type: SingleFamily
- Architectural style: Cape Cod
- Property subtype: Single Family Residence, Residential
Materials
- Aluminum Siding, Brick
- Roof: Asphalt
Condition
- New construction: No
- Year built: 1995
Utilities & green energy
- Sewer: Public Sewer
- Water: Public
- Utilities for property: Water Available, Underground Utilities
Community & HOA
Community
- Security: Smoke Detector(s)
- Subdivision: Forrest Crossing Sec 8-B
HOA
- Has HOA: Yes
- Amenities included: Clubhouse, Golf Course, Park, Pickleball Court(s), Playground, Pool, Sidewalks, Tennis Court(s), Underground Utilities
- Services included: Maintenance Grounds, Recreation Facilities
- HOA fee: $68 monthly
Location
- Region: Franklin
Financial & listing details
- Price per square foot: $249/sqft
- Tax assessed value: $857,600
- Annual tax amount: $4,424
- Date on market: 9/16/2026
Estimated market value
Not available
Estimated sales range
Not available
Not available
Price history
| Date | Event | Price |
|---|---|---|
| 9/16/2026 | Listed for sale | $825,000$249/sqft |
Source: RealTracs MLS as distributed by MLS GRID #3546757 Report a problem | ||
| 9/14/2026 | Contingent | $825,000$249/sqft |
Source:  RealTracs MLS as distributed by MLS GRID #3546757 Report a problem RealTracs MLS as distributed by MLS GRID #3546757 Report a problem | ||
| 9/12/2026 | Listed for sale | $825,000+177.8%$249/sqft |
Source: RealTracs MLS as distributed by MLS GRID #3546757 Report a problem | ||
| 1/11/2005 | Sold | $297,000+37.5%$90/sqft |
Source: Public Record Report a problem | ||
| 3/16/1998 | Sold | $216,000$65/sqft |
Source: Public Record Report a problem | ||
Public tax history
| Year | Property taxes | Tax assessment |
|---|---|---|
| 2025 | $4,424 +9.6% | $214,400 +50.4% |
| 2024 | $4,037 +4% | $142,600 |
| 2023 | $3,880 | $142,600 |
| 2022 | $3,880 | $142,600 |
| 2021 | $3,880 +8.7% | $142,600 +29% |
| 2020 | $3,568 | $110,575 |
| 2019 | $3,568 +2.2% | $110,575 |
| 2018 | $3,491 | $110,575 +0.7% |
| 2017 | $3,491 | $109,775 |
| 2016 | -- | $109,775 +29.1% |
| 2015 | -- | $85,025 |
| 2014 | -- | $85,025 |
| 2013 | -- | $85,025 |
| 2012 | -- | $85,025 |
| 2011 | -- | $85,025 +4.3% |
| 2007 | $2,857 +1.2% | $81,537 |
| 2006 | $2,824 +2.2% | $81,537 +22.1% |
| 2005 | $2,764 +15% | $66,757 |
| 2004 | $2,403 +2.3% | $66,757 |
| 2002 | $2,350 | $66,757 |
| 2001 | -- | $66,757 -75% |
| 2000 | -- | $267,028 |
Find assessor info on the county website
Monthly payment
Est. payment
Payment breakdown
Explore the cost of this home by adjusting the details. Changes won't be saved.Climate risks
Neighborhood: McEwen
Nearby schools
Schools provided by the listing agent
- Elementary: Moore Elementary
- Middle: Freedom Middle School
- High: Centennial High School
Source: RealTracs MLS as distributed by MLS GRID. This data may not be complete. We recommend contacting the local school district to confirm school assignments for this home.
Similar homes
- $819,0004 bd3 ba3.1k sqft732 Braemere Dr, Franklin, TN 37064For Sale
 MLS ID #3177714, Maik Lowe. RealTracs MLS as distributed by MLS GRID
 - $735,0003 bd3 ba2.4k sqft2308 Winder Cir, Franklin, TN 37064For Sale
 MLS ID #3603486, Jenny Fann. RealTracs MLS as distributed by MLS GRID
 - $649,9994 bd4 ba2.2k sqft609 Sugartree Ln, Franklin, TN 37064For Sale
 MLS ID #3519154, Sharon Parsons. RealTracs MLS as distributed by MLS GRID
 - $899,0004 bd4 ba3.3k sqft168 Fowler Cir, Franklin, TN 37064For Sale
 MLS ID #3593544, Sherry Erickson - (Broker|Realtor®) ABR|CLHMS|CRS|CSP|GRI|SRES|SRS. RealTracs MLS as distributed by MLS GRID
 - $875,0004 bd3 ba2.8k sqft1325 Barkleigh Ln, Franklin, TN 37064For SaleMLS ID #3610412, Tim Schmid. RealTracs MLS as distributed by MLS GRID
- $829,9005 bd4 ba3.2k sqft317 Dundee Dr, Franklin, TN 37064For SaleMLS ID #3167663, Matt C. Ligon. RealTracs MLS as distributed by MLS GRID
- $775,0004 bd3 ba2.5k sqft421 Galloway Dr, Franklin, TN 37064For SaleMLS ID #3220862, Kitt Pupel. RealTracs MLS as distributed by MLS GRID
- $749,0004 bd3 ba2.2k sqft432 William Wallace Dr, Franklin, TN 37064For SaleMLS ID #3592626, Romany Gergis. RealTracs MLS as distributed by MLS GRID
- $1,025,0004 bd4 ba3.5k sqft403 Daffodil Ct, Franklin, TN 37064For SaleMLS ID #3610614, Caroline Kaeser Lutz. RealTracs MLS as distributed by MLS GRID
- $922,5004 bd3 ba2.9k sqft505 Falkirk Ct, Franklin, TN 37064For SaleMLS ID #3311661, Darci Ann Caesar. RealTracs MLS as distributed by MLS GRID
- $829,9004 bd3 ba2.9k sqft1017 Linden Isle Dr, Franklin, TN 37064For SaleMLS ID #3243502, Jay Clark. RealTracs MLS as distributed by MLS GRID
- $808,0004 bd4 ba3.1k sqft2020 Bratton Place Dr, Franklin, TN 37067For SaleMLS ID #3250438, Fulong (Kintar) Qiao. RealTracs MLS as distributed by MLS GRID
- $799,9995 bd4 ba3.2k sqft3026 Oxford Glen Dr, Franklin, TN 37067For SaleMLS ID #3546094, Jessica Harrison. RealTracs MLS as distributed by MLS GRID
- $1,119,9004 bd4 ba3k sqft379 Alfred Ladd Rd E, Franklin, TN 37064For SaleMLS ID #3531276, Tammy Hill. RealTracs MLS as distributed by MLS GRID
- $1,199,0003 bd4 ba2.9k sqft1206 Holly Hill Dr, Franklin, TN 37064For SaleMLS ID #3527320, Kris Starkey. RealTracs MLS as distributed by MLS GRID
- $749,9003 bd3 ba2.4k sqft229 Circle View Dr, Franklin, TN 37067For SaleMLS ID #3216243, Jenny Fann. RealTracs MLS as distributed by MLS GRID
- $720,0004 bd3 ba2.3k sqft420 Essex Park Cir, Franklin, TN 37069For SaleMLS ID #3501206, Barbara Mahy. RealTracs MLS as distributed by MLS GRID
- $869,9004 bd3 ba3.3k sqft1006 Autumn Ridge Ct, Spring Hill, TN 37174For SaleMLS ID #3602677, Leigh Gillig. RealTracs MLS as distributed by MLS GRID
- $859,0004 bd3 ba2.8k sqft106 Buckhead Ct, Brentwood, TN 37027For SaleMLS ID #3513370, Jonathan Poindexter. RealTracs MLS as distributed by MLS GRID
- $848,9004 bd3 ba2.5k sqft5625 Hearthstone Ln, Brentwood, TN 37027For SaleMLS ID #3531728, Janice Luckett. RealTracs MLS as distributed by MLS GRID
