Your Mountain Home is waiting for you, well maintained 3-bedroom 1 Bath home sitting on 2 and half acres for your privacy and unrestricted land. Wrap around deck to sit and drink coffee enjoying pasture and mountain views. Would make a good Airbnb. Convenient to Zaloo Canoes to canoe or kayak the new river. If that's not your thing. Short distance to beautiful downtown West Jefferson shops galore, breweries, art galleries, and restaurants. Also, near to the parkway. Mount Jefferson State Park is known for its ecology, scenic overlooks, and hiking trails. 3rd bedroom currently used as a laundry area.
For sale
Price cut: $14K (7/3)
$260,000
455 Gaither Poe Road, Laurel Springs, NC 28644
3beds
890sqft
:
Get pre-qualified$1,521/mo
Single Family Residence
Built in 1970
2.51 Acres Lot
$253,100 Zestimate®
$292/sqft
$-- HOA
What's special
- 95 days |
- 733 |
- 43 |
Zillow last checked:
Listing updated:
Listed by:
Anna Goss 336-846-1076,
Northwestern Real Estate Services LLC
Source: High Country AOR,MLS#: 261344 Originating MLS: High Country Association of Realtors Inc.
Originating MLS: High Country Association of Realtors Inc.Facts & features
Interior
Bedrooms & bathrooms
- Bedrooms: 3
- Bathrooms: 1
- Full bathrooms: 1
Heating
- Electric, Forced Air, Heat Pump, Hot Water, None
Cooling
- Central Air, Heat Pump, 1 Unit
Appliances
- Included: Electric Range, Electric Water Heater, Refrigerator
- Laundry: Washer Hookup, Dryer Hookup, Main Level
Features
- Carbon Monoxide Detector, Vaulted Ceiling(s), Window Treatments
- Windows: Double Pane Windows, Vinyl, Window Treatments
- Basement: Crawl Space
- Has fireplace: No
- Fireplace features: None
Interior area
- Total structure area: 864
- Total interior livable area: 890 sqft
- Finished area above ground: 890
- Finished area below ground: 0
Video & virtual tour
Property
Parking
- Parking features: Driveway, Gravel, Private
- Has uncovered spaces: Yes
Features
- Patio & porch: Wrap Around
- Exterior features: Storage, Gravel Driveway
- Has view: Yes
- View description: Mountain(s)
- Waterfront features: Creek
Lot
- Size: 2.51 Acres
Details
- Parcel number: 143916781829
- Zoning description: Residential
Construction
Type & style
- Home type: SingleFamily
- Architectural style: Cottage,Mountain
- Property subtype: Single Family Residence
Materials
- Vinyl Siding, Wood Frame
- Roof: Metal
Condition
- Year built: 1970
Utilities & green energy
- Sewer: Septic Permit 3 Bedroom, Septic Permit Unavailable, Septic Tank
- Water: Private, Well
- Utilities for property: High Speed Internet Available, Septic Available
Community & HOA
Community
- Features: Long Term Rental Allowed, Short Term Rental Allowed
- Subdivision: None
HOA
- Has HOA: No
Location
- Region: Laurel Springs
Financial & listing details
- Price per square foot: $292/sqft
- Tax assessed value: $134,400
- Annual tax amount: $706
- Date on market: 4/22/2026
- Listing terms: Cash,Conventional,FHA,New Loan
- Road surface type: Paved
Estimated market value
$253,100
$240,000 - $266,000
$1,411/mo
Price history
| Date | Event | Price |
|---|---|---|
| 7/3/2026 | Price change | $260,000-5.1%$292/sqft |
Source:  High Country AOR #261344 Report a problem High Country AOR #261344 Report a problem | ||
| 6/3/2026 | Price change | $274,000-5.5%$308/sqft |
Source: High Country AOR #261344 Report a problem | ||
| 5/13/2026 | Price change | $290,000-3.3%$326/sqft |
Source: High Country AOR #261344 Report a problem | ||
| 4/24/2026 | Listed for sale | $300,000+15.4%$337/sqft |
Source: High Country AOR #261344 Report a problem | ||
| 4/17/2026 | Listing removed | $260,000$292/sqft |
Source:  Canopy MLS as distributed by MLS GRID #4337566 Report a problem Canopy MLS as distributed by MLS GRID #4337566 Report a problem | ||
| 3/2/2026 | Price change | $260,000-3.7%$292/sqft |
Source: Canopy MLS as distributed by MLS GRID #4337566 Report a problem | ||
| 2/9/2026 | Price change | $270,000-10%$303/sqft |
Source: Canopy MLS as distributed by MLS GRID #4337566 Report a problem | ||
| 1/21/2026 | Listed for sale | $300,000+165.5%$337/sqft |
Source: Canopy MLS as distributed by MLS GRID #4337566 Report a problem | ||
| 5/9/2014 | Sold | $113,000$127/sqft |
Source: High Country AOR #181836 Report a problem | ||
Public tax history
| Year | Property taxes | Tax assessment |
|---|---|---|
| 2025 | $721 +3.9% | $134,400 |
| 2024 | $694 0% | $134,400 |
| 2023 | $694 +6.3% | $134,400 +56.1% |
| 2022 | $653 +0.5% | $86,100 |
| 2021 | $649 +9.8% | $86,100 |
| 2020 | $592 | $86,100 |
| 2019 | $592 +2% | $86,100 -1.8% |
| 2018 | $580 +6.9% | $87,700 |
| 2016 | $543 +3.9% | $87,700 |
| 2015 | $522 | $87,700 -1.6% |
| 2014 | $522 | $89,100 |
| 2013 | -- | $89,100 |
| 2012 | -- | $89,100 |
| 2011 | -- | $89,100 |
Find assessor info on the county website
Monthly payment
Est. payment
Payment breakdown
Explore the cost of this home by adjusting the details. Changes won't be saved.Climate risks
Neighborhood: 28644
Nearby schools
GreatSchools rating
- 7/10Mountain View ElementaryGrades: PK-6Distance: 7.5 mi
- 10/10Ashe County MiddleGrades: 7-8Distance: 11.7 mi
- 4/10Ashe County HighGrades: 9-12Distance: 8.8 mi
Schools provided by the listing agent
- Elementary: Mountain View
- High: Ashe County
Source: High Country AOR. This data may not be complete. We recommend contacting the local school district to confirm school assignments for this home.
- $2,000-- bd-- ba-- sqft559 Gaither Poe Rd, Laurel Springs, NC 28644Off Market
- $201,900-- bd-- ba960 sqft381 Gaither Poe Rd, Laurel Springs, NC 28644Off Market
- $294,200-- bd-- ba2.1k sqft569 Gaither Poe Rd, Laurel Springs, NC 28644Off Market
- $414,0003 bd3 ba1.8k sqft414 Gaither Poe Rd, Laurel Springs, NC 28644Off Market
- $38,500-- bd-- ba966 sqft366 Howard Covington Rd, Laurel Springs, NC 28644Off Market
- $93,400-- bd-- ba1.1k sqft331 Gaither Poe Rd, Laurel Springs, NC 28644Off Market
- $17,400-- bd-- ba-- sqft331 Gaither Poe Rd, Laurel springs, NC 28644Off Market
- $11,100-- bd-- ba876 sqft329 Gaither Poe Rd, Laurel Springs, NC 28644Off Market
A local agent can set up tours, give advice and negotiate with sellers.
Similar homes
- $199,9002 bd2 ba840 sqft9350 NC Hwy 88 E Highway, Laurel Springs, NC 28644For Sale
 MLS ID #262091, Robin Woschkolup. High Country AOR
 - $378,9002 bd1 ba1k sqft8693 NC Hwy 88 E Highway, Laurel Springs, NC 28644For Sale
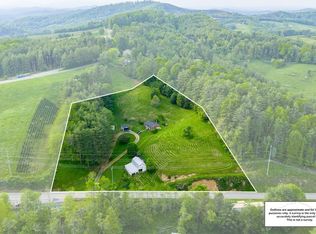 MLS ID #261754, Jeff Dollar. High Country AOR
 - $249,9003 bd1 ba989 sqft609 W Main Street, Jefferson, NC 28640For Sale
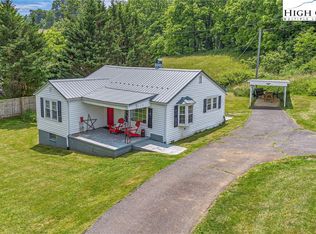 MLS ID #261017, Rita Perry Spicer. High Country AOR
 - $250,0003 bd2 ba1.1k sqft2202 Old 16 Highway, Jefferson, NC 28640For Sale
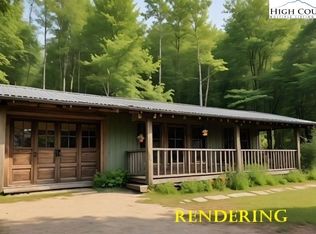 MLS ID #260855, Beverly Black. High Country AOR
 - $269,0002 bd1 ba1.1k sqft2890 Old Highway 16, Jefferson, NC 28640For SaleMLS ID #262744, Kaye Cox. High Country AOR
- $220,0002 bd1 ba968 sqft274/272 Raccoon Hollow, Jefferson, NC 28640For SaleMLS ID #261346, Kaye Cox. High Country AOR
- $189,9002 bd2 ba846 sqft986 Wagoner Access Road, Jefferson, NC 28640For SaleMLS ID #262897, Lori Eastridge. High Country AOR
- $274,5002 bd1 ba650 sqft177 Dawnview Drive, West Jefferson, NC 28694For SaleMLS ID #261984, Samantha Hamby. High Country AOR
- $249,0002 bd1 ba1k sqft4532 NC Highway 18, Sparta, NC 28675For SaleMLS ID #261866, Dennis Deal. High Country AOR
- $255,0003 bd1 ba1k sqft162 Bluegrass Drive, West Jefferson, NC 28694For SaleMLS ID #261251, Andrea B Reeves. High Country AOR
- $265,0003 bd1 ba1.1k sqft209 Abshers Lane, Sparta, NC 28675For SaleMLS ID #261960, James Halsey. High Country AOR
- $229,5003 bd2 ba1.1k sqft78 Star Dust Lane, Glade Valley, NC 28627For SaleMLS ID #262917, Sidney Woodruff. High Country AOR
- $245,0001 bd1 ba875 sqft54 Wagon Wheel Way, Sparta, NC 28675For SaleMLS ID #262412, Wendy McCall. High Country AOR
- $295,0002 bd1 ba740 sqft2862 Lower Nettle Knob Road, West Jefferson, NC 28694For SaleMLS ID #259558, April Weaver-Taracido. High Country AOR
- $259,9003 bd2 ba1.1k sqft55 Twin Oaks Ln, Spruce Pine, NC 28777For Sale
 MLS ID #4404051, Janet Austin, True North Realty. Canopy MLS as distributed by MLS GRID
 - $250,0002 bd1 ba1.1k sqft115 Miller Pl, Millers Creek, NC 28651For Sale
 MLS ID #1215535, Janet Miller. Triad MLS
 - $215,0004 bd2 ba980 sqft130 Bluegrass Drive, West Jefferson, NC 28694For SaleMLS ID #261248, Andrea B Reeves. High Country AOR
- $299,9892 bd2 ba969 sqft7 Legra Road, Grassy Creek, NC 28631For SaleMLS ID #260205, Chris Barr. High Country AOR
- $229,0003 bd1 ba1k sqft321 Skin Camp Creek Road, Todd, NC 28684For SaleMLS ID #259859, Lisa Holmes. High Country AOR
- $299,9002 bd1 ba988 sqft808 Piney Creek School Road, Piney Creek, NC 28663For SaleMLS ID #262915, Beverly Greene. High Country AOR
