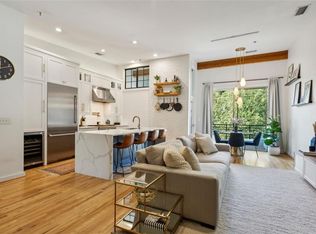
Experience the very best of intown convenience in this spacious, modern 2BR/2.5BA 3-level townhome at Sager Lofts! Enjoy Historic Fourth Ward Park, Ponce City Market, and the Atlanta Beltline all within a quick walk! Close to Piedmont Park, Inman Park, Virginia Highlands, and downtown Atlanta, offering a plethora of restaurant, retail, and entertainment options. This property features 2 oversized bedrooms and 2 full ensuite bathrooms on the upper level. Enjoy a grand primary bedroom with sitting area and desk nook, a wall of floor-to-ceiling windows overlooking a large walk-out balcony, gleaming hardwood floors, new lighting and blinds, walk-in closet, and ensuite bath with granite-topped double vanity, tiled walk-in steam shower, and new lighting and mirrors. Secondary bedroom is spacious as well, with walk-in closet and ensuite bath. Main level common space includes open kitchen and dining floorplan with an oversized living room great for entertaining, half bath, and private gated patio just off the dining/kitchen area. Kitchen features granite countertops, modern wood cabinetry, stainless steel appliances, storage pantry, and island with breakfast bar and new pendant lighting. High ceilings and floor-to-ceiling windows really accentuate the spacious and modern feel. Lower level has a finished flex space, great for office/storage space, gym, or movie/game room, with a spacious, finished 2-car garage with Overhead garage door. Private, attached garage is accessed by secure, gated remote entry to Sager Lofts' covered private resident parking area from behind property off Angier Ave. Additional guest parking lot for Sager Lofts located directly behind property off Rankin St. Elevators from parking garage to common area patio and flats above on both ends of parking garage. Private, grassy dog park on right side of bldg exclusive for residents. Zoned CMR for optional live/work use. No rental restrictions, other than short-term. Very rare that these units are available to purchase, so seize your opportunity to get in now!
Closed
$780,000
455 Glen Iris Dr NE Unit B, Atlanta, GA 30308
2beds
3,225sqft
Townhouse
Built in 2005
1,089 Square Feet Lot
$796,900 Zestimate®
$242/sqft
$4,025 Estimated rent
Home value
$796,900
$749,000 - $845,000
$4,025/mo
Zestimate® history
Owner options
List your home for rent
$4,025/mo
Rent Zestimate®
Find your next renter with Zillow Rental Manager. Plus, with online applications, you can quickly screen prospective tenants – for free.
$4,025/mo
Rent Zestimate®
Refinance and save
$10,788/mo
Est. payment
Refinancing to a lower rate could help reduce your monthly payments and save thousands over the life of the loan.
$10,788/mo
Est. payment
Explore your selling options
Work with a Zillow partner agent
Leverage their expertise and Zillow's premium Showcase listings to get your home seen by more buyers.
Get startedList with your own agent
Get your home in front of millions of buyers by listing it on Zillow.
Learn how to do itSell it yourself
Take full control of how buyers see your home on Zillow by listing For Sale by Owner (FSBO).
List your homeWhat's special
Zillow last checked:
Listing updated:
Listed by:
Grant E Gilbert 404-981-7177,
Keller Williams Realty
Bought with:
Carol Copeland, 306379
Atlanta Fine Homes - Sotheby's Int'l
Source: GAMLS,MLS#: 10184219
Facts & features
Interior
Bedrooms & bathrooms
- Bedrooms: 2
- Bathrooms: 3
- Full bathrooms: 2
- 1/2 bathrooms: 1
Rooms
- Room types: Exercise Room, Game Room, Media Room, Office
Dining room
- Features: Seats 12+
Kitchen
- Features: Breakfast Bar, Kitchen Island, Pantry, Solid Surface Counters
Heating
- Central, Electric, Forced Air, Heat Pump, Zoned
Cooling
- Ceiling Fan(s), Central Air, Electric, Heat Pump, Zoned
Appliances
- Included: Convection Oven, Dishwasher, Disposal, Dryer, Gas Water Heater, Microwave, Oven/Range (Combo), Refrigerator, Stainless Steel Appliance(s), Washer
- Laundry: In Hall, Laundry Closet, Upper Level
Features
- Double Vanity, High Ceilings, Roommate Plan, Tile Bath, Walk-In Closet(s)
- Flooring: Hardwood, Tile
- Windows: Window Treatments
- Basement: Finished,Interior Entry
- Has fireplace: No
- Common walls with other units/homes: 2+ Common Walls,No One Below
Interior area
- Total structure area: 3,225
- Total interior livable area: 3,225 sqft
- Finished area above ground: 2,400
- Finished area below ground: 825
Property
Parking
- Parking features: Attached, Basement, Garage, Garage Door Opener, Guest, Off Street, Side/Rear Entrance
- Has attached garage: Yes
Accessibility
- Accessibility features: Accessible Doors, Accessible Entrance, Accessible Hallway(s), Accessible Kitchen
Features
- Levels: Three Or More
- Stories: 3
- Patio & porch: Patio
- Exterior features: Balcony, Garden
- Fencing: Fenced,Privacy
- Has view: Yes
- View description: City
- Waterfront features: No Dock Or Boathouse
- Body of water: None
Lot
- Size: 1,089 Square Feet
- Features: Corner Lot, Level
Details
- Parcel number: 14 001800050998
Construction
Type & style
- Home type: Townhouse
- Architectural style: Contemporary
- Property subtype: Townhouse
- Attached to another structure: Yes
Materials
- Block, Stucco
- Foundation: Slab
- Roof: Other
Condition
- Resale
- New construction: No
- Year built: 2005
Utilities & green energy
- Sewer: Public Sewer
- Water: Public
- Utilities for property: Cable Available, Electricity Available, High Speed Internet, Phone Available, Sewer Available, Water Available
Green energy
- Energy efficient items: Thermostat
- Water conservation: Low-Flow Fixtures
Community & HOA
Community
- Features: Park, Playground, Sidewalks, Street Lights, Walk To Schools, Near Shopping
- Security: Carbon Monoxide Detector(s), Fire Sprinkler System, Gated Community, Key Card Entry, Smoke Detector(s)
- Subdivision: Sager Lofts
HOA
- Has HOA: Yes
- Services included: Maintenance Structure, Maintenance Grounds, Pest Control, Reserve Fund, Trash
- HOA fee: $6,051 annually
Location
- Region: Atlanta
Financial & listing details
- Price per square foot: $242/sqft
- Tax assessed value: $768,300
- Annual tax amount: $10,836
- Date on market: 7/24/2023
- Cumulative days on market: 112 days
- Listing agreement: Exclusive Right To Sell
- Listing terms: Cash,Conventional
- Electric utility on property: Yes
Price history
| Date | Event | Price |
|---|---|---|
| 2/8/2024 | Sold | $780,000-1.9%$242/sqft |
Source:  GAMLS #10184219 Report a problem GAMLS #10184219 Report a problem | ||
| 1/25/2024 | Pending sale | $795,000$247/sqft |
Source:  FMLS GA #7250712 Report a problem FMLS GA #7250712 Report a problem | ||
| 1/6/2024 | Contingent | $795,000$247/sqft |
Source: GAMLS #10184219 Report a problem | ||
| 12/29/2023 | Price change | $795,000-0.6%$247/sqft |
Source: FMLS GA #7250712 Report a problem | ||
| 10/30/2023 | Pending sale | $800,000$248/sqft |
Source: GAMLS #10184219 Report a problem | ||
| 10/17/2023 | Price change | $800,000-3%$248/sqft |
Source: FMLS GA #7250712 Report a problem | ||
| 9/14/2023 | Price change | $825,000-2.9%$256/sqft |
Source: FMLS GA #7250712 Report a problem | ||
| 7/24/2023 | Listed for sale | $850,000+40.5%$264/sqft |
Source: GAMLS #10184219 Report a problem | ||
| 7/2/2018 | Sold | $605,000$188/sqft |
Source: Public Record Report a problem | ||
Public tax history
| Year | Property taxes | Tax assessment |
|---|---|---|
| 2025 | $12,572 +14.7% | $307,320 +14.8% |
| 2024 | $10,962 +28.3% | $267,760 |
| 2023 | $8,542 -21.2% | $267,760 |
| 2022 | $10,836 +2.9% | $267,760 +3% |
| 2021 | $10,529 +8.8% | $259,920 +11.2% |
| 2020 | $9,679 -1.4% | $233,800 -49.1% |
| 2019 | $9,814 | $459,360 +94.9% |
| 2018 | $9,814 | $235,680 +83.4% |
| 2017 | $9,814 +75.1% | $128,480 |
| 2016 | $5,606 -0.4% | $128,480 |
| 2015 | $5,626 -3.4% | $128,480 |
| 2014 | $5,825 +443.4% | $128,480 +27.4% |
| 2013 | $1,072 -76.1% | $100,840 |
| 2012 | $4,480 | $100,840 |
| 2011 | -- | $100,840 |
| 2010 | $4,454 | $100,840 |
| 2009 | -- | $100,840 |
| 2008 | -- | $100,840 -32.7% |
| 2007 | $1,578 | $149,880 |
Find assessor info on the county website
Neighborhood: Old Fourth Ward
Nearby homes
- $510,0001 bd2 ba1.2k sqft455 Glen Iris Dr NE UNIT U, Atlanta, GA 30308Sold
- $823,0002 bd3 ba3.2k sqft455 Glen Iris Dr NE UNIT D, Atlanta, GA 30308Sold

- $394,1001 bd2 ba1.2k sqft455 Glen Iris Dr NE UNIT M, Atlanta, GA 30308Off Market

- $813,5002 bd3 ba3.2k sqft455 Glen Iris Dr NE UNIT C, Atlanta, GA 30308Off Market

- $820,4004 bd2 ba3.2k sqft455 Glen Iris Dr NE UNIT A, Atlanta, GA 30308Off Market
- $404,7001 bd1 ba1.2k sqft455 Glen Iris Dr NE UNIT O, Atlanta, GA 30308Off Market
- $776,1002 bd3 ba3.2k sqft455 Glen Iris Dr NE UNIT K, Atlanta, GA 30308Off Market
- $403,3001 bd2 ba1.2k sqft455 Glen Iris Dr NE UNIT R, Atlanta, GA 30308Off Market
Nearby schools
GreatSchools rating
- 5/10Hope Hill Elementary SchoolGrades: PK-5Distance: 0.7 mi
- 9/10David T Howard Middle SchoolGrades: 6-8Distance: 0.5 mi
- 9/10Midtown High SchoolGrades: 9-12Distance: 1 mi
Schools provided by the listing agent
- Elementary: Hope Hill
- Middle: David T Howard
- High: Midtown
Source: GAMLS. This data may not be complete. We recommend contacting the local school district to confirm school assignments for this home.
Get a cash offer in 3 minutes
Find out how much your home could sell for in as little as 3 minutes with a no-obligation cash offer.
Estimated market value
$796,900
Get a cash offer in 3 minutes
Find out how much your home could sell for in as little as 3 minutes with a no-obligation cash offer.
Estimated market value
$796,900
- Georgia
- Fulton County
- Atlanta
- 30308
- Old Fourth Ward
- 455 Glen Iris Dr NE Unit B
Nearby cities
Nearby neighborhoods
Nearby zip codes
Other Atlanta Topics
