Skip main navigation
Sold for $837,000
  • $837,000

    455 Gleneagles Rd W, Statesville, NC 28625

    4beds
    4,719sqft
    Stick/Site Built, Residential, Single Family Residence
    Built in 1969
    1.14 Acres Lot
    $828,400 Zestimate®
    $--/sqft
    $2,274 Estimated rent

    Home value

    $828,400

    $762,000 - $895,000

    $2,274/mo

    Zestimate® history
    Loading
    Loading...

    Owner options

    List your home for rent

    $2,274/mo

    Rent Zestimate®

    Find your next renter with Zillow Rental Manager. Plus, with online applications, you can quickly screen prospective tenants – for free.

    Learn more

    $2,274/mo

    Rent Zestimate®

    Refinance and save

    $5,154/mo

    Est. payment

    Refinancing to a lower rate could help reduce your monthly payments and save thousands over the life of the loan.

    See today's rates

    $5,154/mo

    Est. payment

    Explore your selling options

    Work with a Zillow partner agent

    Leverage their expertise and Zillow's premium Showcase listings to get your home seen by more buyers.

    Get started

    List with your own agent

    Get your home in front of millions of buyers by listing it on Zillow.

    Learn how to do it

    Sell it yourself

    Take full control of how buyers see your home on Zillow by listing For Sale by Owner (FSBO).

    List your home

    What's special

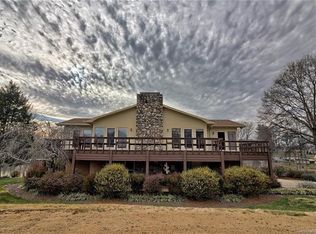
    Spanish-Inspired Estate in Statesville Country Club, Nestled on 1.14 acres, blends timeless charm with modern updates. Renovations in 2025 include a new roof, new paint, updated flooring throughout most of the home, and fresh tile on the inviting front patio. Shade trees & beautifully updated landscaping enhance the curb appeal, & lush Bermuda grass adds a vibrant touch to the grounds. Great room includes a pretty stone fireplace with/ gas logs. A stylish kitchen flows into the dining room, which is ideal for entertaining. The primary en suite is a retreat with its own sunroom, Natural light throughout the home. Three bedrooms are conveniently located on the main floor. The fully finished walkout basement offers a large family room, game room, a 4th bedroom, & a full bath with direct access to the pool—perfect for entertaining. Back deck overlooks a sparkling pool and a picturesque pond. Storage and upgrades throughout, this home offers comfort, space, & style in an unbeatable setting.

    Zillow last checked:

    Listing updated:

    Listed by:

    Mary Palmes 704-872-6467,

    Howard Hanna Allen Tate - Statesville

    Bought with:

    NONMEMBER NONMEMBER

    nonmls

    Source: Triad MLS,MLS#: 1177634MLS LogoOriginating MLS: Winston-Salem

    Facts & features

    Interior

    Bedrooms & bathrooms
    • Bedrooms: 4
    • Bathrooms: 3
    • Full bathrooms: 3
    • Main level bathrooms: 2
    Primary bedroom
    • Level: Main
    Bedroom 2
    • Level: Main
    Bedroom 3
    • Level: Main
    Bedroom 4
    • Level: Basement
    Bonus room
    • Level: Basement
    Den
    • Level: Basement
    Dining room
    • Level: Main
    Great room
    • Level: Main
    Kitchen
    • Level: Main
    Laundry
    • Level: Main
    Other
    • Level: Basement
    Heating
    • Hot Water, Natural Gas
    Cooling
    • Heat Pump, Other
    Appliances
    • Included: Oven, Dishwasher, Disposal, Gas Cooktop, Warming Drawer, Electric Water Heater
    • Laundry: Dryer Connection, Main Level, Washer Hookup
    Features
    • Great Room, Ceiling Fan(s), Kitchen Island, Wet Bar
    • Flooring: Carpet, Concrete, Tile, Wood
    • Basement: Partially Finished, Basement
    • Number of fireplaces: 2
    • Fireplace features: Gas Log, Den, Great Room
    Interior area
    • Total structure area: 5,239
    • Total interior livable area: 4,719 sqft
    • Finished area above ground: 3,128
    • Finished area below ground: 1,591

    Property

    Parking
    • Total spaces: 3
    • Parking features: Driveway, Garage, Garage Door Opener, Attached, Garage Faces Side
    • Attached garage spaces: 3
    • Has uncovered spaces: Yes
    Features
    • Levels: One
    • Stories: 1
    • Patio & porch: Porch
    • Exterior features: Sprinkler System
    • Pool features: In Ground
    • Waterfront features: Pond
    Lot
    • Size: 1.14 Acres
    • Features: City Lot, Cul-De-Sac, On Golf Course, Not in Flood Zone
    Details
    • Parcel number: 4754989542000
    • Zoning: R15
    • Special conditions: Owner Sale
    • Other equipment: Irrigation Equipment

    Construction

    Type & style
    • Home type: SingleFamily
    • Property subtype: Stick/Site Built, Residential, Single Family Residence
    Materials
    • Stucco
    Condition
    • Year built: 1969

    Utilities & green energy

    • Sewer: Public Sewer
    • Water: Public

    Community & neighborhood

    Location
    • Region: Statesville
    • Subdivision: Shannon Acres

    HOA & financial

    HOA
    • Has HOA: Yes
    • HOA fee: $210 annually

    Other

    Other facts
    • Listing agreement: Exclusive Agency
    • Listing terms: Cash,Conventional

    Price history

    DateEventPrice
    11/12/2025Sold$837,000-14.2%
    Source: Triad MLS #1177634 Report a problem
    10/2/2025Pending sale$975,000
    Source: Triad MLS #1177634 Report a problem
    4/17/2025Listed for sale$975,000+8.9%$207/sqft
    Source: Canopy MLS as distributed by MLS GRID #4247026 Report a problem
    8/16/2024Listing removed--
    Source: Canopy MLS as distributed by MLS GRID #4097147 Report a problem
    5/6/2024Price change$895,000-5.2%$190/sqft
    Source: Canopy MLS as distributed by MLS GRID #4097147 Report a problem
    1/12/2024Listed for sale$944,000-0.1%$200/sqft
    Source: Canopy MLS as distributed by MLS GRID #4097147 Report a problem
    11/27/2023Listing removed$945,000
    Source: Triad MLS #1107988 Report a problem
    8/19/2023Pending sale$945,000
    Source: Triad MLS #1107988 Report a problem
    7/14/2023Price change$945,000-4.8%$200/sqft
    Source: Canopy MLS as distributed by MLS GRID #4030036 Report a problem
    6/6/2023Listed for sale$993,000$210/sqft
    Source: Canopy MLS as distributed by MLS GRID #CAR4030036 Report a problem

    Public tax history

    Tax history is unavailable.

    Neighborhood: 28625

    Nearby schools

    GreatSchools rating
    Schools provided by the listing agent
    • Elementary: East Iredell
    • Middle: East Iredell
    • High: Statesville

    Source: Triad MLS. This data may not be complete. We recommend contacting the local school district to confirm school assignments for this home.

    Get a cash offer in 3 minutes
    Find out how much your home could sell for in as little as 3 minutes with a no-obligation cash offer.
    Estimated market value
    $828,400
    Get a cash offer in 3 minutes
    Find out how much your home could sell for in as little as 3 minutes with a no-obligation cash offer.
    Estimated market value
    $828,400