Gorgeous Mountain And Golf Coarse Views. Welcome to 455 Greens Way, where exceptional indoor-outdoor living meets comfort, style, and breathtaking desert views. Enjoy morning coffee in the charming front courtyard or relax in the private southwest-facing backyard featuring a covered saltwater pool, tranquil pond, expansive brick patio, and panoramic views of the golf course and the Virgin Mountains. The pool is equipped with a high-efficiency Madimack Australian Titan heat pump, allowing year-round heating or cooling, all controlled from your smartphone. Inside, you'll find engineered wood flooring, ceramic tile, a cozy propane fireplace, and a custom wet bar with a wine cooler, perfect for entertaining. The updated kitchen features premium Monogram appliances, including an induction range and dishwasher, plus a spacious walk-in pantry. The primary suite offers a large walk-in closet and a luxurious jetted soaking tub. Additional highlights include a climate-controlled garage with an epoxy floor and golf cart access, a new sprinkler system, drip irrigation, and low-maintenance landscaping. Thoughtful upgrades throughout make this home the perfect desert retreat.
For sale
$750,000
455 Greens Way, Mesquite, NV 89027
2beds
2,349sqft
Single Family Residence
Built in 2003
0.28 Acres Lot
$718,000 Zestimate®
$319/sqft
$160/mo HOA
What's special
Low-maintenance landscapingCovered saltwater poolTranquil pondCharming front courtyardGolf cart accessPrivate southwest-facing backyardDrip irrigation
- 33 days |
- 756 |
- 29 |
Likely to sell faster than
Zillow last checked:
Listing updated:
Listed by:
Jason Lee S.191801 (919)270-6920,
Sun City Realty
Source: Mesquite MLS,MLS#: 1127956
Facts & features
Interior
Bedrooms & bathrooms
- Bedrooms: 2
- Bathrooms: 2
- Full bathrooms: 1
- 3/4 bathrooms: 1
Heating
- Electric
Cooling
- Central Air, Heat Pump
Appliances
- Included: Dishwasher, Disposal, Microwave, Electric Water Heater, Water Softener, Oven/Range, Oven/Range- Electric
- Laundry: Washer Hookup
Features
- Ceiling Fan(s), Soaking Tub, Walk-In Closet(s), Den/Office
- Flooring: Tile, Hardwood
- Basement: None
- Has fireplace: Yes
- Fireplace features: Gas
Interior area
- Total structure area: 2,349
- Total interior livable area: 2,349 sqft
Video & virtual tour
Property
Parking
- Total spaces: 2
- Parking features: Heated Garage, Auto Door(s), Remote Opener, Golf Cart Garage
- Garage spaces: 2
Features
- Levels: One
- Patio & porch: Patio- Covered
- Exterior features: Rain Gutters, Lighting, Swimming Pool- Private
- Has private pool: Yes
- Pool features: Fiberglass, Heated, In Ground
- Fencing: Partial
- Has view: Yes
- View description: Golf Course, Mountain(s)
- Waterfront features: Pond
Lot
- Size: 0.28 Acres
- Features: Curb & Gutter, Landscaped, On Golf Course, Sprinklers- Drip System, Sprinklers- Automatic, Trees
Details
- Parcel number: 00108411011
- Zoning description: Residential
- Other equipment: Satellite Dish
Construction
Type & style
- Home type: SingleFamily
- Property subtype: Single Family Residence
Materials
- Stucco
- Foundation: Slab on Grade
- Roof: Cement,Flat
Condition
- Year built: 2003
Utilities & green energy
- Electric: Power Source: City/Municipal
- Gas: Propane: Available, Propane: Plumbed
- Sewer: Sewer: Hooked-up
- Water: Water Source: City/Municipal
- Utilities for property: Cable T.V., Internet: Cable/DSL, Garbage Collection
Community & HOA
Community
- Subdivision: Lakeridge Ii,Mesquite Vistas
HOA
- Has HOA: Yes
- Amenities included: Swimming Pool- Assoc.
- Services included: Clubhouse, Common Areas, Garbage, Hot Tub/Spa, Master & Sub Hoa, Pool, Road Maintenance, Sewer, Tennis Court
- HOA fee: $160 month
Location
- Region: Mesquite
Financial & listing details
- Price per square foot: $319/sqft
- Tax assessed value: $550,951
- Annual tax amount: $3,534
- Date on market: 7/24/2026
Estimated market value
$718,000
$682,000 - $754,000
$2,361/mo
Price history
| Date | Event | Price |
|---|---|---|
| 7/24/2026 | Listed for sale | $750,000+7.1%$319/sqft |
Source:  Mesquite MLS #1127956 Report a problem Mesquite MLS #1127956 Report a problem | ||
| 2/28/2024 | Sold | $700,000-6.7%$298/sqft |
Source:  LVR #2549605 Report a problem LVR #2549605 Report a problem | ||
| 1/11/2024 | Contingent | $750,000+2.7%$319/sqft |
Source: LVR #2549605 Report a problem | ||
| 1/7/2024 | Price change | $730,000-2.7%$311/sqft |
Source: Mesquite MLS #1125021 Report a problem | ||
| 12/16/2023 | Listed for sale | $750,000+59.6%$319/sqft |
Source: Mesquite MLS #1125021 Report a problem | ||
| 10/20/2004 | Sold | $470,000+25.4%$200/sqft |
Source: Public Record Report a problem | ||
| 10/3/2002 | Sold | $374,793$160/sqft |
Source: Public Record Report a problem | ||
Public tax history
| Year | Property taxes | Tax assessment |
|---|---|---|
| 2026 | $3,431 +3% | $192,833 +2.6% |
| 2025 | $3,332 +6% | $188,029 +11.4% |
| 2024 | $3,143 +2.8% | $168,714 +10.6% |
| 2023 | $3,056 +2.9% | $152,528 +4.8% |
| 2022 | $2,969 +3.1% | $145,563 +0.7% |
| 2021 | $2,880 +3% | $144,521 +9.6% |
| 2020 | $2,796 +3% | $131,842 +5% |
| 2019 | $2,715 +5.7% | $125,506 -2.1% |
| 2018 | $2,568 | $128,206 +0.7% |
| 2017 | $2,568 | $127,329 +7.5% |
| 2016 | $2,568 +3.2% | $118,472 +5% |
| 2015 | $2,489 | $112,805 +26% |
| 2014 | $2,489 | $89,533 |
| 2013 | -- | $89,533 -0.7% |
| 2012 | -- | $90,137 -28.2% |
| 2011 | -- | $125,576 +16.3% |
| 2010 | -- | $107,933 -34.2% |
| 2009 | -- | $164,112 |
| 2008 | -- | $164,112 +13.8% |
| 2007 | -- | $144,206 +20.9% |
| 2006 | -- | $119,310 +14.4% |
| 2005 | -- | $104,255 +4.1% |
| 2004 | -- | $100,118 |
Find assessor info on the county website
Monthly payment
Est. payment
Payment breakdown
Explore the cost of this home by adjusting the details. Changes won't be saved.Climate risks
Neighborhood: Mesquite Vistas
Nearby schools
GreatSchools rating
- 6/10Virgin Valley Elementary SchoolGrades: PK-5Distance: 0.8 mi
- 5/10Charles Arthur Hughes Middle SchoolGrades: 6-8Distance: 1.3 mi
- 6/10Virgin Valley High SchoolGrades: 9-12Distance: 2.1 mi
- $646,9004 bd4 ba2.6k sqft445 Greens Way, Mesquite, NV 89027Off Market

- $687,6004 bd4 ba2.9k sqft465 Greens Way, Mesquite, NV 89027Off Market

- $561,8003 bd3 ba2.1k sqft435 Greens Way, Mesquite, NV 89027Off Market
- $668,4003 bd2 ba2.2k sqft475 Greens Way, Mesquite, NV 89027Off Market
- $680,3003 bd3 ba2.3k sqft700 Fountain View Ln, Mesquite, NV 89027Off Market
- $699,0004 bd4 ba2.5k sqft425 Greens Way, Mesquite, NV 89027For Sale
- $527,1004 bd3 ba2.6k sqft605 Fountain, Mesquite, NV 89027Off Market
- $572,7003 bd3 ba2.4k sqft685 Fountain View Ln, Mesquite, NV 89027Off Market
A local agent can set up tours, give advice and negotiate with sellers.
Similar homes
- $699,0004 bd4 ba2.5k sqft425 Greens Way, Mesquite, NV 89027For Sale
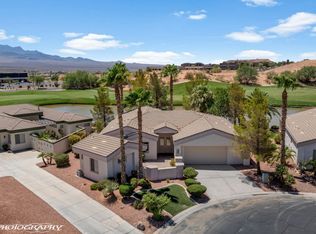 MLS ID #1127980, Holly Matthews, Realty One Group Rivers Edge. Mesquite MLS
 - $898,0003 bd2 ba2.6k sqft515 Via De Fortuna Way, Mesquite, NV 89027For Sale
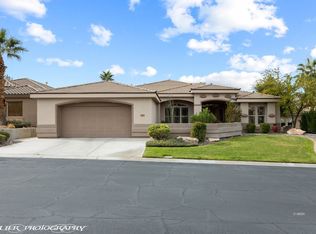 MLS ID #1125861, John Johnson, Premier Properties of Mesquite. Mesquite MLS
 - $499,0003 bd2 ba2.1k sqft577 Trailside Way, Mesquite, NV 89027For Sale
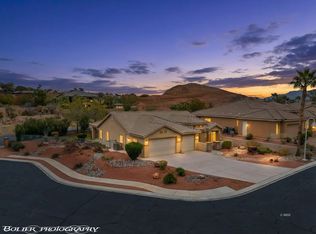 MLS ID #1127982, Holly Matthews, Realty One Group Rivers Edge. Mesquite MLS
 - $459,0003 bd3 ba2.2k sqft613 Lakeridge Ct, Mesquite, NV 89027For Sale
 MLS ID #1128016, Melanie Cohen, Premier Properties of Mesquite. Mesquite MLS
 - $495,0003 bd3 ba2.1k sqft524 Long Iron Ln, Mesquite, NV 89027For SaleMLS ID #1128037, Melanie Cohen, Premier Properties of Mesquite. Mesquite MLS
- $540,0003 bd3 ba2.3k sqft612 Ridgeview Dr, Mesquite, NV 89027For SaleMLS ID #1127603, Lyndi Wilson, Premier Properties of Mesquite. Mesquite MLS
- $575,0003 bd4 ba3k sqft744 Pinnacle Ct, Mesquite, NV 89027For SaleMLS ID #2812139, John Larson, RE/MAX Ridge Realty. LVR
- $644,9003 bd3 ba2.1k sqft1151 Spanish Bay Trl, Mesquite, NV 89027For SaleMLS ID #1127860, Koby Smothers, RE/MAX Ridge Realty. Mesquite MLS
- $495,0005 bd3 ba2.4k sqft859 Sagedell Rd, Mesquite, NV 89027For SaleMLS ID #1127978, Melanie Cohen, Premier Properties of Mesquite. Mesquite MLS
- $725,0003 bd3 ba2.4k sqft1120 Prairie Schooner Ct, Mesquite, NV 89034For SaleMLS ID #1127788, Jim Hinson, Sun City Realty. Mesquite MLS
- $839,9004 bd3 ba2k sqft235 Habib Ct, Mesquite, NV 89027For SaleMLS ID #1127801, Melissa Newman, Realty One Group Rivers Edge. Mesquite MLS
- $879,0003 bd3 ba2.7k sqft402 Links Dr, Mesquite, NV 89027For SaleMLS ID #2781630, Stephanie K. Cannon, RE/MAX Ridge Realty. LVR
- $570,0003 bd3 ba2.1k sqft559 Highland View Ct, Mesquite, NV 89027For SaleMLS ID #1127480, Lyndi Wilson, Premier Properties of Mesquite. Mesquite MLS
- $819,0003 bd3 ba2.1k sqft1507 Manassas Rdg, Mesquite, NV 89027For SaleMLS ID #1127783, Melanie Cohen, Premier Properties of Mesquite. Mesquite MLS
- $665,0004 bd3 ba2k sqft975 Atkins Ln, Mesquite, NV 89027For SaleMLS ID #1127631, Luis Rodriguez, RE/MAX Ridge Realty. Mesquite MLS
- $444,0003 bd3 ba2.1k sqft387 Silver Rd, Mesquite, NV 89027For SaleMLS ID #2810206, Carley Rae, eXp Realty. LVR
- $699,0003 bd3 ba2.3k sqft1127 Sun Star Ln, Mesquite, NV 89027For SaleMLS ID #1127299, Rhonda Lasley, Premier Properties of Mesquite. Mesquite MLS
- $620,0002 bd2 ba2.1k sqft1135 Sun Star Ln, Mesquite, NV 89027For SaleMLS ID #1127890, Deborah Peters-Wilde, eXp Realty. Mesquite MLS
- $539,0005 bd3 ba2.4k sqft503 Clark St, Mesquite, NV 89027For SaleMLS ID #1127699, Luis Rodriguez, RE/MAX Ridge Realty. Mesquite MLS
- $450,0003 bd2 ba1.8k sqft1313 Gold Water Aly, Mesquite, NV 89027For SaleMLS ID #2809695, Ryen Roberson-Watt, eXp Realty. LVR
