Skip main navigation
Off market
  • $361,400

    455 Hammerstone Ave, Haines City, FL 33844

    4beds
    2,980sqft
    SingleFamily
    Built in 2007
    7,405 Square Feet Lot
    $361,400 Zestimate®
    $121/sqft
    $2,468 Estimated rent

    Home value

    $361,400

    $343,000 - $379,000

    $2,468/mo

    Zestimate® history
    Loading
    Loading...

    Owner options

    List your home for rent

    $2,468/mo

    Rent Zestimate®

    Find your next renter with Zillow Rental Manager. Plus, with online applications, you can quickly screen prospective tenants – for free.

    Learn more

    $2,468/mo

    Rent Zestimate®

    Refinance and save

    $2,470/mo

    Est. payment

    Refinancing to a lower rate could help reduce your monthly payments and save thousands over the life of the loan.

    See today's rates

    $2,470/mo

    Est. payment

    Explore your selling options

    Work with a Zillow partner agent

    Leverage their expertise and Zillow's premium Showcase listings to get your home seen by more buyers.

    Get started

    List with your own agent

    Get your home in front of millions of buyers by listing it on Zillow.

    Learn how to do it

    Sell it yourself

    Take full control of how buyers see your home on Zillow by listing For Sale by Owner (FSBO).

    List your home

    What's special

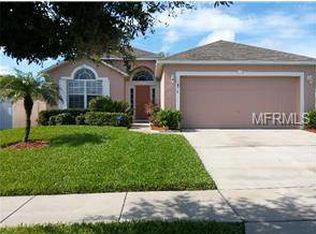
    Who do you know that's looking for a SUPER SPACIOUS 4 bedrooms 3/1 bath home with plenty of SPACE and ON A CORNER SUPERIOR LOT WITH LOW HOA ? This one is it!! LOCATION, LOCATION AND LOCATION!! Located in the desirable community of STONEWOOD CROSSINGS in Haines City, this house is just minutes from HWY 27, I-4, HOSPITAL, PUBLIX, WALMART, SHOPPINGS AND MORE!! This home features a corner lot, NO CARPET, NEW PAINT AND MUCH MORE !! This floor plan was designed for entertaining, offering a generous great room, an open dining room and a comfortable patio. You'll also appreciate an inviting kitchen with a center island and walk-in pantry, and four relaxing bedrooms, including an owner's suite with a private bath and walk-in closet. Convenient laundry room and 2-car garage complete this beautiful home. HOUSES LIKE THIS DO NOT COME OUT VERY OFTEN SO DO NOT WAIT AND SCHEDULE YOUR SHOWING TODAY BEFORE YOU MISS THIS OPPORTUNITY.

    This property is not currently displayed as for sale or rent on Zillow. This may be different from what's on other websites or public sources.

    Facts & features

    Interior

    Bedrooms & bathrooms
    • Bedrooms: 4
    • Bathrooms: 4
    • Full bathrooms: 3
    • 1/2 bathrooms: 1
    Appliances
    • Laundry: Inside, Laundry Room
    Features
    • Ceiling Fans(s), High Ceiling(s), Living Room/Dining Room Combo, Walk-In Closet(s), Open Floorplan, Kitchen/Family Room Combo, Thermostat
    • Flooring: Carpet, Linoleum / Vinyl
    • Windows: Blinds, Rods
    • Has fireplace: No
    Interior area
    • Structure area source: Builder
    • Total interior livable area: 2,980 sqft

    Property

    Parking
    • Parking features: Garage - Attached
    Features
    • Levels: Two
    • Patio & porch: Deck, Patio, Porch
    • Exterior features: Stucco
    Lot
    • Size: 7,405 Square Feet
    • Features: Street Paved, Sidewalk
    • Residential vegetation: Fruit Trees, Trees/Landscaped
    Details
    • Parcel number: 272716740502001730
    • Zoning: RES

    Construction

    Type & style
    • Home type: SingleFamily
    • Architectural style: Contemporary
    Materials
    • Wood
    • Foundation: Slab
    • Roof: Shake / Shingle
    Condition
    • Year built: 2007

    Utilities & green energy

    • Sewer: Public Sewer
    • Utilities for property: Cable Available, Public, Electricity Connected, Street Lights

    Community & HOA

    Community
    • Security: Security System Owned, Smoke Detector(s)
    • Subdivision: STONEWOOD CROSSINGS
    HOA
    • Has HOA: Yes
    • Amenities included: Playground, Park
    • HOA fee: $41 monthly
    Location
    • Region: Haines City

    Financial & listing details

    • Price per square foot: $121/sqft
    • Tax assessed value: $310,670
    • Annual tax amount: $5,191

    Price history

    DateEventPrice
    3/10/2022Sold$350,000$117/sqft
    Source: Public Record Report a problem
    11/18/2021Pending sale$350,000$117/sqft
    Source: Stellar MLS #S5059221 Report a problem
    11/17/2021Listed for sale$350,000$117/sqft
    Source: Stellar MLS #S5059221 Report a problem
    11/16/2021Pending sale$350,000+18.6%$117/sqft
    Source: Stellar MLS #S5059221 Report a problem
    5/11/2021Listing removed--
    Source: Stellar MLS #S5046718 Report a problem
    2/26/2021Pending sale$294,990$99/sqft
    Source: Stellar MLS #S5046718 Report a problem
    2/22/2021Listed for sale$294,990+18.5%$99/sqft
    Source: Stellar MLS #S5046718 Report a problem
    8/3/2019Listing removed$249,000$84/sqft
    Source: LA ROSA REALTY, LLC #S5012612 Report a problem
    5/1/2019Price change$249,000-4.2%$84/sqft
    Source: LA ROSA REALTY, LLC #S5012612 Report a problem
    3/6/2019Price change$259,900-3.7%$87/sqft
    Source: LA ROSA REALTY, LLC #S5012612 Report a problem
    2/1/2019Listed for sale$269,900+10.2%$91/sqft
    Source: LA ROSA REALTY, LLC #S5012612 Report a problem
    6/29/2007Sold$245,000$82/sqft
    Source: Public Record Report a problem

    Public tax history

    YearProperty taxesTax assessment
    2025$5,191 -3.3%$310,670 -1.6%
    2024$5,371 -2.4%$315,757 -1.3%
    2023$5,503 +9.1%$319,908 +27.9%
    2022$5,044 +7.8%$250,081 +10%
    2021$4,677 +1.5%$227,346 +2.1%
    2020$4,609 +7.8%$222,762 +10%
    2019$4,276 -7.4%$202,542 +5.4%
    2018$4,619 +5.4%$192,205 +11.6%
    2017$4,381 +26.5%$172,160 +10%
    2016$3,464 +3.5%$156,509 +10%
    2015$3,348 -2%$142,281 +10%
    2014$3,417 +23.5%$129,346 +10%
    2013$2,767 +13.8%$117,587 +10%
    2012$2,431 -19.2%$106,897 -22.1%
    2011$3,007 -10.4%$137,188 -7%
    2010$3,357 -18.1%$147,455 -16.8%
    2009$4,099 -7.5%$177,331 -11.7%
    2008$4,429 $200,758
    2007-- --
    2006$966 --
    Find assessor info on the county website

    Neighborhood: 33844

    Nearby schools

    GreatSchools rating
    Schools provided by the listing agent
    • Elementary: Eastside Elem
    • Middle: Dundee Ridge Middle
    • High: Ridge Community Senior High

    Source: The MLS. This data may not be complete. We recommend contacting the local school district to confirm school assignments for this home.

    Get a cash offer in 3 minutes
    Find out how much your home could sell for in as little as 3 minutes with a no-obligation cash offer.
    Estimated market value
    $361,400
    Get a cash offer in 3 minutes
    Find out how much your home could sell for in as little as 3 minutes with a no-obligation cash offer.
    Estimated market value
    $361,400