A stunning executive home in the Kingsford neighborhood, this home offers timeless quality and exceptional craftsmanship. Originally custom built by builder, Rudy Baxley, for his own family, the home showcases thoughtful design and superior attention to detail. The current sellers are the only owners, and their meticulous care is evident throughout. See the list of recent updates.
The spacious layout features a large owner's suite and three generously sized bedrooms. An extra-large bonus room with a striking vaulted ceiling provides the perfect space for recreation, media, or a home office.
Elegant formal areas are highlighted by exceptional crown moldings. The expansive family room features custom built-ins and a warm gas fireplace, making it a true heart of the home. Inside of home has been repainted & new carpet installed Feb 2026!
Outside, the private backyard retreat features a large in-ground pool for large gatherings or peaceful family time. Completing this impressive property is a spacious two-car garage and beautifully maintained surroundings.
Sold for $549,000
$549,000
455 Harlow Dr, Fayetteville, NC 28314
4beds
4,043sqft
Single Family Residence
Built in 1987
-- sqft lot
$548,900 Zestimate®
$136/sqft
$3,080 Estimated rent
Home value
$548,900
$516,000 - $582,000
$3,080/mo
Zestimate® history
Owner options
List your home for rent
$3,080/mo
Rent Zestimate®
Find your next renter with Zillow Rental Manager. Plus, with online applications, you can quickly screen prospective tenants – for free.
$3,080/mo
Rent Zestimate®
Refinance and save
$3,523/mo
Est. payment
Refinancing to a lower rate could help reduce your monthly payments and save thousands over the life of the loan.
$3,523/mo
Est. payment
Explore your selling options
Work with a Zillow partner agent
Leverage their expertise and Zillow's premium Showcase listings to get your home seen by more buyers.
Get startedList with your own agent
Get your home in front of millions of buyers by listing it on Zillow.
Learn how to do itSell it yourself
Take full control of how buyers see your home on Zillow by listing For Sale by Owner (FSBO).
List your homeWhat's special
Large in-ground poolWarm gas fireplaceExceptional crown moldingsExtra-large bonus roomSpacious two-car garageStriking vaulted ceilingCustom built-ins
Zillow last checked:
Listing updated:
Listed by:
DELLMARIE PITTMAN,
TOWNSEND REAL ESTATE
Bought with:
SUSAN BURKE, 223288
COLDWELL BANKER ADVANTAGE - FAYETTEVILLE
Source: LPRMLS,MLS#: 757308 Originating MLS: Longleaf Pine Realtors
Originating MLS: Longleaf Pine RealtorsFacts & features
Interior
Bedrooms & bathrooms
- Bedrooms: 4
- Bathrooms: 3
- Full bathrooms: 2
- 1/2 bathrooms: 1
Heating
- Gas, Heat Pump
Appliances
- Included: Dishwasher, Microwave, Oven, Range, Range Hood
- Laundry: Washer Hookup, Dryer Hookup, Main Level
Features
- Built-in Features, Ceiling Fan(s), Cathedral Ceiling(s), Separate/Formal Dining Room, Double Vanity, Entrance Foyer, Eat-in Kitchen, Jetted Tub, Kitchen/Dining Combo, Quartz Counters, Separate Shower
- Flooring: Carpet, Hardwood, Tile
- Basement: Crawl Space
- Number of fireplaces: 1
- Fireplace features: Gas
Interior area
- Total interior livable area: 4,043 sqft
Property
Parking
- Total spaces: 2
- Parking features: Attached, Garage
- Attached garage spaces: 2
Features
- Levels: Two
- Stories: 2
- Patio & porch: Patio, Stoop
- Exterior features: Corner Lot, Fence, Porch, Patio
- Pool features: In Ground, Pool
- Fencing: Privacy
Lot
- Features: 1/4 to 1/2 Acre Lot, Cleared, Interior Lot
- Topography: Cleared
Details
- Parcel number: 0417547879
- Special conditions: None
Construction
Type & style
- Home type: SingleFamily
- Architectural style: Two Story
- Property subtype: Single Family Residence
Materials
- Brick Veneer
Condition
- New construction: No
- Year built: 1987
Utilities & green energy
- Sewer: Public Sewer
- Water: Public
Community & HOA
Community
- Subdivision: Kingsford
HOA
- Has HOA: Yes
- HOA fee: $120 annually
- HOA name: Kingsford Home Owner Association
Location
- Region: Fayetteville
Financial & listing details
- Price per square foot: $136/sqft
- Tax assessed value: $547,300
- Annual tax amount: $5,680
- Date on market: 2/13/2026
- Cumulative days on market: 90 days
- Listing terms: Cash,New Loan
- Inclusions: Refrigerator in hall
- Exclusions: None
- Ownership: More than a year
Price history
| Date | Event | Price |
|---|---|---|
| 6/26/2026 | Sold | $549,000-3.7%$136/sqft |
Source:  LPRMLS #757308 Report a problem LPRMLS #757308 Report a problem | ||
| 5/14/2026 | Pending sale | $570,000$141/sqft |
Source: LPRMLS #757308 Report a problem | ||
| 4/14/2026 | Price change | $570,000-4.2%$141/sqft |
Source: LPRMLS #757308 Report a problem | ||
| 2/13/2026 | Listed for sale | $595,000$147/sqft |
Source: LPRMLS #757308 Report a problem | ||
Public tax history
| Year | Property taxes | Tax assessment |
|---|---|---|
| 2025 | $5,680 +3.4% | $547,300 +50.8% |
| 2024 | $5,493 +5.7% | $363,000 +1.9% |
| 2023 | $5,199 +4.4% | $356,300 |
| 2022 | $4,980 | $356,300 |
| 2021 | $4,980 | $356,300 -5.2% |
| 2020 | -- | $375,982 +5.5% |
| 2019 | $4,945 | $356,300 |
| 2018 | $4,945 | $356,300 |
| 2017 | $4,945 -0.1% | $356,300 -8.2% |
| 2016 | $4,948 +1.1% | $388,100 |
| 2015 | $4,895 +0.1% | $388,100 |
| 2014 | $4,888 +2.6% | $388,100 |
| 2013 | $4,764 | $388,100 |
| 2012 | $4,764 | $388,100 |
| 2011 | $4,764 | $388,100 |
| 2010 | -- | $388,100 |
| 2009 | -- | $388,100 +31.4% |
| 2008 | -- | $295,400 |
| 2007 | -- | $295,400 |
| 2006 | -- | $295,400 |
| 2005 | -- | -- |
| 2004 | -- | $295,400 |
| 2003 | -- | $295,400 +10.5% |
| 2002 | -- | $267,307 |
| 2001 | -- | $267,307 |
Find assessor info on the county website
Neighborhood: Kingsford
Nearby homes
- $582,0004 bd3 ba3.9k sqft3694 Macqueen Ct, Fayetteville, NC 28314Off Market
- $473,3004 bd2 ba2.9k sqft451 Harlow Dr, Fayetteville, NC 28314Off Market
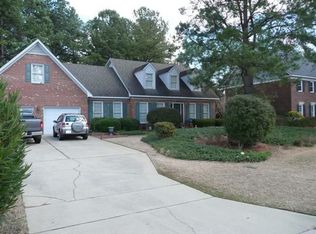
- $558,4003 bd4 ba4.2k sqft3699 Macqueen Ct, Fayetteville, NC 28314Off Market
- $437,4004 bd4 ba2.6k sqft456 Harlow Dr, Fayetteville, NC 28314Off Market
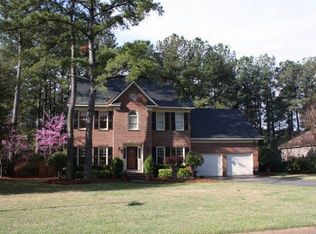
- $417,2004 bd3 ba2.4k sqft452 Harlow Dr, Fayetteville, NC 28314Off Market
- $543,6003 bd3 ba4.3k sqft3675 Raeburn Ct, Fayetteville, NC 28314Off Market
- $420,0003 bd3 ba3k sqft460 Harlow Dr, Fayetteville, NC 28314Off Market
- $548,7004 bd4 ba3.8k sqft447 Harlow Dr, Fayetteville, NC 28314Off Market
Nearby schools
GreatSchools rating
- 9/10Vanstory Hills ElementaryGrades: 2-5Distance: 1.2 mi
- 7/10R Max Abbott MiddleGrades: 6-8Distance: 1.4 mi
- 5/10Terry Sanford HighGrades: 9-12Distance: 1.9 mi
Schools provided by the listing agent
- Elementary: Vanstory Hills Elementary (3-5)
- Middle: Max Abbott Middle School
- High: Terry Sanford Senior High
Source: LPRMLS. This data may not be complete. We recommend contacting the local school district to confirm school assignments for this home.
Get a cash offer in 3 minutes
Find out how much your home could sell for in as little as 3 minutes with a no-obligation cash offer.
Estimated market value
$548,900
Get a cash offer in 3 minutes
Find out how much your home could sell for in as little as 3 minutes with a no-obligation cash offer.
Estimated market value
$548,900
Nearby cities
Nearby neighborhoods
Nearby zip codes
Other Fayetteville Topics
