Almost like living in the country! This ranch-style home sits on a beautifully landscaped lot with mature shade trees, blooming perennials, and flowering trees--like having your own private park. Inside, you'll find 3 bedrooms and 1.5 baths on the main level, plus a partially finished basement already plumbed for another bath (stool in place). The galley style kitchen features SS appliances and a sunny greenhouse window-perfect for herbs and potted plants. The full masonry gas fireplace anchors the living room, and 3 bedrooms are tucked down the hall. The main bath includes a jetted tub and the primary bedroom has a 1/2 bath. Downstairs is a family room, laundry area with great storage, and the 2nd garage. Detached garage is ideal for your lawn tools or workshop. If you're looking for peaceful surroundings and a home full of charm, this one is a must see. Showings start Monday, April 21. #lovewhereyoulive
Closed
Listed by: Prestige Realty, Inc • Lisa J Kairy • 573-248-6267
Bought with: Century 21 Broughton Team
Price Unknown
455 Head Ln, Hannibal, MO 63401
3beds
1,347sqft
Single Family Residence
Built in 1968
0.76 Acres Lot
$248,600 Zestimate®
$--/sqft
$1,516 Estimated rent
Home value
$248,600
Estimated sales range
Not available
$1,516/mo
Zestimate® history
Owner options
List your home for rent
$1,516/mo
Rent Zestimate®
Find your next renter with Zillow Rental Manager. Plus, with online applications, you can quickly screen prospective tenants – for free.
$1,516/mo
Rent Zestimate®
Refinance and save
Refinancing to a lower rate could help reduce your monthly payments and save thousands over the life of the loan.
Explore your selling options
Work with a Zillow partner agent
Leverage their expertise and Zillow's premium Showcase listings to get your home seen by more buyers.
Get startedList with your own agent
Get your home in front of millions of buyers by listing it on Zillow.
Learn how to do itSell it yourself
Take full control of how buyers see your home on Zillow by listing For Sale by Owner (FSBO).
List your homeWhat's special
Masonry gas fireplaceFlowering treesGalley style kitchenJetted tubBlooming perennialsBeautifully landscaped lotSs appliances
Zillow last checked:
Listing updated:
Listed by:
Lisa J Kairy 573-248-6267,
Prestige Realty, Inc
Bought with:
Jennifer Sanders, 2004002863
Century 21 Broughton Team
Source: MARIS,MLS#: 25023175 Originating MLS: Mark Twain Association of REALTORS
Originating MLS: Mark Twain Association of REALTORSFacts & features
Interior
Bedrooms & bathrooms
- Bedrooms: 3
- Bathrooms: 2
- Full bathrooms: 1
- 1/2 bathrooms: 1
- Main level bathrooms: 2
- Main level bedrooms: 3
Primary bedroom
- Features: Floor Covering: Carpeting
- Level: Main
- Area: 132
- Dimensions: 12 x 11
Bedroom
- Features: Floor Covering: Carpeting
- Level: Main
- Area: 143
- Dimensions: 13 x 11
Bedroom
- Features: Floor Covering: Laminate
- Level: Main
- Area: 99
- Dimensions: 11 x 9
Dining room
- Features: Floor Covering: Laminate
- Level: Main
- Area: 90
- Dimensions: 10 x 9
Family room
- Features: Floor Covering: Vinyl
- Level: Lower
- Area: 176
- Dimensions: 16 x 11
Kitchen
- Features: Floor Covering: Laminate
- Level: Main
- Area: 84
- Dimensions: 12 x 7
Living room
- Features: Floor Covering: Carpeting
- Level: Main
- Area: 255
- Dimensions: 17 x 15
Heating
- Forced Air, Natural Gas
Cooling
- Central Air, Electric
Appliances
- Included: Dishwasher, Disposal, Microwave, Electric Range, Electric Oven, Refrigerator, Stainless Steel Appliance(s), Gas Water Heater
Features
- Custom Cabinetry
- Doors: Storm Door(s)
- Windows: Insulated Windows, Tilt-In Windows
- Basement: Full,Partially Finished,Walk-Out Access
- Number of fireplaces: 1
- Fireplace features: Recreation Room, Masonry, Living Room
Interior area
- Total structure area: 1,347
- Total interior livable area: 1,347 sqft
- Finished area above ground: 1,175
- Finished area below ground: 172
Property
Parking
- Total spaces: 3
- Parking features: Additional Parking, Attached, Basement, Garage, Garage Door Opener, Off Street
- Attached garage spaces: 3
Accessibility
- Accessibility features: Accessible Doors
Features
- Levels: One
- Patio & porch: Deck
Lot
- Size: 0.76 Acres
- Dimensions: 182 x 182
Details
- Additional structures: Shed(s)
- Parcel number: 011.06.24.3.04.002.000
- Special conditions: Standard
Construction
Type & style
- Home type: SingleFamily
- Architectural style: Traditional,Ranch
- Property subtype: Single Family Residence
Materials
- Vinyl Siding
Condition
- Year built: 1968
Utilities & green energy
- Sewer: Public Sewer
- Water: Public
- Utilities for property: Natural Gas Available
Community & HOA
Community
- Subdivision: Unknown
Location
- Region: Hannibal
Financial & listing details
- Tax assessed value: $109,140
- Annual tax amount: $1,258
- Date on market: 4/21/2025
- Cumulative days on market: 70 days
- Listing terms: Cash,Conventional,Other
- Ownership: Private
Price history
| Date | Event | Price |
|---|---|---|
| 6/30/2025 | Sold | -- |
Source:  MARIS #25023175 Report a problem MARIS #25023175 Report a problem | ||
| 5/12/2025 | Contingent | $253,000$188/sqft |
Source: MARIS #25023175 Report a problem | ||
| 4/21/2025 | Listed for sale | $253,000$188/sqft |
Source: MARIS #25023175 Report a problem | ||
| 5/25/2012 | Sold | -- |
Source: MARIS #12019363 Report a problem | ||
Public tax history
| Year | Property taxes | Tax assessment |
|---|---|---|
| 2025 | $1,342 +6.7% | $20,740 +10% |
| 2024 | $1,258 +6.8% | $18,850 |
| 2023 | $1,177 +0.2% | $18,850 |
| 2022 | $1,175 +0.7% | $18,850 |
| 2021 | $1,167 +7.2% | $18,850 +10% |
| 2020 | $1,088 +0.3% | $17,140 |
| 2019 | $1,085 +0.3% | $17,140 |
| 2018 | $1,083 +20% | $17,140 |
| 2017 | $902 | $17,140 |
| 2015 | $902 | $17,140 |
| 2014 | $902 | $17,140 |
| 2012 | -- | $17,140 |
Find assessor info on the county website
Neighborhood: 63401
Nearby homes
- $273,2004 bd1 ba2.3k sqft208 Gemini Dr, Hannibal, MO 63401Off Market
- $215,5003 bd1 ba1.6k sqft215 Gemini Dr, Hannibal, MO 63401Off Market
- $2,261,9706 bd1 ba1.4k sqft700-743 Cedar Creek Rd, Hannibal, MO 63401Off Market
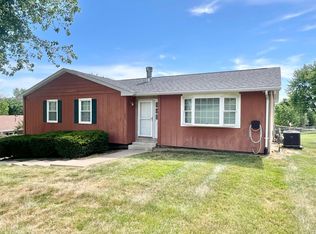
- $--3 bd3 ba1.4k sqft442 Head Ln, Hannibal, MO 63401Sold
- $279,7003 bd1 ba2.2k sqft200 Gemini Dr, Hannibal, MO 63401Off Market
- $262,9003 bd1 ba1.6k sqft207 Saturn Dr, Hannibal, MO 63401Off Market
- $193,0003 bd2 ba-- sqft716 Cedar Creek Rd, Hannibal, MO 63401Off Market
- $228,5003 bd1 ba1.5k sqft432 Head Ln, Hannibal, MO 63401Off Market
Nearby schools
GreatSchools rating
- 6/10Veterans Elementary SchoolGrades: K-5Distance: 0.6 mi
- 4/10Hannibal Middle SchoolGrades: 6-8Distance: 1.2 mi
- 5/10Hannibal Sr. High SchoolGrades: 9-12Distance: 1.1 mi
Schools provided by the listing agent
- Elementary: Veterans Elem.
- Middle: Hannibal Middle
- High: Hannibal Sr. High
Source: MARIS. This data may not be complete. We recommend contacting the local school district to confirm school assignments for this home.
- Missouri
- Marion County
- Hannibal
- 63401
- 455 Head Ln
