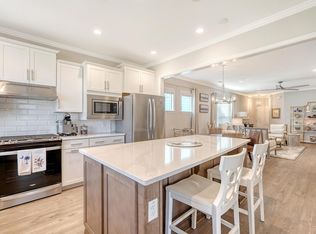
Beautiful Dunwoody Way home featuring 3 bedrooms, 3 baths, a French door office, sunroom, two-car garage plus golf cart garage, walk-up attic storage, and private backyard views! You'll be immediately impressed by the Board & Batten Hardiplank siding and plantation shutter window coverings throughout. Step inside to find laminate wood floors extending through all living areas and the Owner's bedroom. A generously-sized French door office sits directly off the foyer and provides plenty of space for a home office, dining, or extra guest room. Step into the heart of the home to find the great room with cozy center fireplace. The luxury island kitchen offers quartz countertops, soft closing white cabinetry with double tray pull out storage, glass subway tile backsplash, a farmhouse sink,KitchenAid stainless steel appliances with five-burner gas cooktop, built-in convection wall oven & microwave, and included French door refrigerator, built-in wine bar with storage racks and room for a wine fridge, under-cabinet and pendant lighting, and corner pantry. The oversized eat-in breakfast nook sits directly beside the kitchen and is enhanced by a beautiful custom light fixture and wainscot trim. A bright sunroom with grass cloth wallpaper finish, screened-in porch, and additional patio space with gas grill stub out sit at the rear of the home overlooking the picturesque views of private woods and a community lagoon. Back inside, the Owner's Suite includes a wallpaper feature wall, tray ceiling, and LED lighting and an ensuite bath with 12" x 24" tile floors, a double sink quartz vanity, walk-in tile shower with built-in bench, grab bar, oversized shower head, and frameless shower door, and large walk-in closet with custom built-in storage. A Guest Suite is the perfect place for visiting guests or a live-in relative and offers an ensuite bath with walk-in subway tile shower. An additional bedroom and full bath, walk-in storage closet, and laundry room with built-in drop zone, upper cabinets, and included washer & dryer complete the inside space. Don't miss the garage space - two full garage spaces plus a separate golf cart garage, a utility sink and walk-up attic storage provide plenty of room for life's 'extras.' Other home updates include crown molding throughout and a whole-house water filtration system! Be part of a premier Active Adult community in the award-winning Nexton neighborhood. A short bike or golf cart ride away from many conveniences including two grocery stories, eateries, medical offices, and the popular Pickle Bar. Enjoy luxury onsite amenities - a 27,000 sf amenities center, indoor and outdoor pools, pickleball, tennis, and bocce courts, gym and fitness studio, and much more! Additional amenities are in production and will include a poolside restaurant and multi-purpose gymnasium! Don't miss out on the opportunity to own a beautiful, move-in ready home in the Charleston area's most sought-after 55+ lifestyle neighborhood!
Closed
Zillow last checked:
Listing updated:
Bought with:
Carolina One Real Estate
Source: CTMLS,MLS#: 25003792
Price history
| Date | Event | Price |
|---|---|---|
| 3/25/2025 | Sold | $755,000$283/sqft |
Source:  CTMLS #25003792 Report a problem CTMLS #25003792 Report a problem | ||
| 2/26/2025 | Contingent | $755,000$283/sqft |
Source: CTMLS #25003792 Report a problem | ||
| 2/13/2025 | Listed for sale | $755,000+9.6%$283/sqft |
Source: CTMLS #25003792 Report a problem | ||
| 3/30/2022 | Sold | $689,000$258/sqft |
Source: CTMLS #22002133 Report a problem | ||
| 1/29/2022 | Contingent | $689,000$258/sqft |
Source: CTMLS #22002133 Report a problem | ||
| 1/28/2022 | Listed for sale | $689,000+35.8%$258/sqft |
Source: CTMLS #22002133 Report a problem | ||
| 10/16/2020 | Sold | $507,315$190/sqft |
Source: CTMLS #20021891 Report a problem | ||
Nearby homes
- $712,4003 bd3 ba2.9k sqft453 Hidden Meadow Ln, Summerville, SC 29486Off Market
- $836,000-- bd4 ba3.5k sqft451 Hidden Meadow Ln, Summerville, SC 29486Off Market
- $725,1003 bd3 ba2.7k sqft459 Hidden Meadow Ln, Summerville, SC 29486Off Market
- $450,0003 bd2 ba1.5k sqft176 Garden Gate Way, Summerville, SC 29486Sold
Get a cash offer in 3 minutes
Find out how much your home could sell for in as little as 3 minutes with a no-obligation cash offer.
Estimated market value
$757,400
