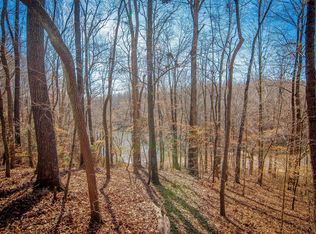
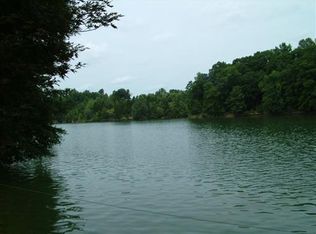
From the morning sunrise to the sunsets, this property offers you country living on 8.9 acres. This 3700 plus SF home fronts Tims Ford Lake with 400’ frontage. No dock. Whether you garden, want to own farm animals, like to hike, or simply go around the corner and launch a boat-this offers all of it. Designed to entertain, the flow allows you to host many or simply maintain your own privacy, as this one sits off main highway and allows for the quiet of the day. The back porch just off the great room gives you easy access to the backyard and grilling area. With storage under the deck and a separate detached 32 x 28 garage, you can store most anything. This property also comes with a small, reinforced storm shelter. The distance to both Tullahoma and Winchester is just over 6 miles and there are convenience markets along Highway 130. If you like boating, Tims Ford Lake has three marinas with restaurants and boat slips at each. The boat clubs can also be found at various locations on the lake. Tims Ford State Park boat launch at Pleasant Grove Road is a nice launch area and is 3 minutes away by vehicles.
21 days
|
340
|
15
|
Zillow last checked:
Listing updated:
Listed by:
Lynne White931-581-3764,
BHGRE Baker & Cole931-455-3994
Source: RealTracs MLS as distributed by MLS GRID,MLS#: 3255613
Facts & features
Interior
Bedrooms & bathrooms
Bedrooms: 3
Bathrooms: 3
Full bathrooms: 3
Main level bedrooms: 2
Bedroom 1
Features: Walk-In Closet(s)
Level: Walk-In Closet(s)
Area: 270 Square Feet
Dimensions: 15x18
Bedroom 2
Features: Walk-In Closet(s)
Level: Walk-In Closet(s)
Area: 195 Square Feet
Dimensions: 13x15
Bedroom 3
Features: Extra Large Closet
Level: Extra Large Closet
Area: 195 Square Feet
Dimensions: 13x15
Primary bathroom
Features: Primary Bedroom
Level: Primary Bedroom
Dining room
Features: Combination
Level: Combination
Area: 144 Square Feet
Dimensions: 12x12
Other
Area: 80 Square Feet
Dimensions: 8x10
Kitchen
Area: 240 Square Feet
Dimensions: 15x16
Living room
Features: Great Room
Level: Great Room
Area: 288 Square Feet
Dimensions: 16x18
Other
Features: Office
Level: Office
Area: 208 Square Feet
Dimensions: 13x16
Recreation room
Features: Second Floor
Level: Second Floor
Area: 330 Square Feet
Dimensions: 15x22
Heating
Central, Electric
Cooling
Central Air, Electric
Appliances
Included: Gas Range, Dishwasher, Disposal, Refrigerator, Stainless Steel Appliance(s), Water Purifier
Laundry: Electric Dryer Hookup, Washer Hookup
Features
Built-in Features, Ceiling Fan(s), Entrance Foyer, Extra Closets, High Ceilings, Pantry, Walk-In Closet(s), High Speed Internet, Kitchen Island
Flooring: Carpet, Wood, Tile
Basement: Crawl Space
Number of fireplaces: 1
Fireplace features: Gas, Great Room
Interior area
Total structure area: 3,702
Total interior livable area: 3,702 sqft
Finished area above ground: 3,702
Property
Parking
Total spaces: 6
Parking features: Garage Door Opener, Garage Faces Side, Driveway
Garage spaces: 2
Uncovered spaces: 4
Features
Levels: Three Or More
Stories: 2
Patio & porch: Deck, Covered, Porch
Lot
Size: 8.9 Acres
Dimensions: 8.9
Features: Views
Topography: Views
Details
Additional structures: Storm Shelter
Parcel number: 033 06205 000
Special conditions: Owner Agent
Construction
Type & style
Home type: SingleFamily
Architectural style: Craftsman
Property subtype: Single Family Residence, Residential
Materials
Fiber Cement
Roof: Shingle
Condition
New construction: No
Year built: 2017
Utilities & green energy
Sewer: Septic Tank
Water: Well
Utilities for property: Electricity Available, Cable Connected
Green energy
Energy efficient items: Water Heater
Community & HOA
Community
Subdivision: Hidden Ridge Sd
HOA
Has HOA: No
Location
Region: Estill Springs
Financial & listing details
Price per square foot: $345/sqft
Tax assessed value: $640,300
Annual tax amount: $3,194
Date on market: 7/22/2026
Electric utility on property: Yes
Estimated market value
Zestimate®
Not available
Estimated sales range
Not available
Rent Zestimate®
Not available
Price history
Date
Event
Price
7/22/2026
Listed for sale
$1,279,000$345/sqft
Source: RealTracs MLS as distributed by MLS GRID #3255613Report a problem
Source: RealTracs MLS as distributed by MLS GRID. This data may not be complete. We recommend contacting the local school district to confirm school assignments for this home.