Skip main navigation
Off market
Street View
  • $195,600

    455 Hilltop Dr SW Unit E21, Abingdon, VA 24210

    2beds
    1baths
    1,100sqft
    Townhouse
    Built in ----
    -- sqft lot
    $195,600 Zestimate®
    $178/sqft
    $1,251 Estimated rent

    Home value

    $195,600

    $160,000 - $233,000

    $1,251/mo

    Zestimate® history
    Loading
    Loading...

    Owner options

    List your home for rent

    $1,251/mo

    Rent Zestimate®

    Find your next renter with Zillow Rental Manager. Plus, with online applications, you can quickly screen prospective tenants – for free.

    Learn more

    $1,251/mo

    Rent Zestimate®

    Refinance and save

    $1,167/mo

    Est. payment

    Refinancing to a lower rate could help reduce your monthly payments and save thousands over the life of the loan.

    See today's rates

    $1,167/mo

    Est. payment

    Explore your selling options

    Work with a Zillow partner agent

    Leverage their expertise and Zillow's premium Showcase listings to get your home seen by more buyers.

    Get started

    List with your own agent

    Get your home in front of millions of buyers by listing it on Zillow.

    Learn how to do it

    Sell it yourself

    Take full control of how buyers see your home on Zillow by listing For Sale by Owner (FSBO).

    List your home

    What's special

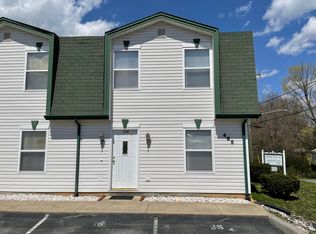
    Each townhouse apartment features: Two bedrooms One-and-a-half baths 1,100 square feet living area Wall-to-wall carpeting (beautiful laminate flooring in select units) Ceramic tile (In kitchen, foyer, half-bath and hall) Appliances include: self-cleaning oven, refrigerator, dishwasher, and washer/dryer hookups Solid wood panel cabinets with crown molding Extensive separation wall and disconnected floors between units for added noise reduction Two parking spaces per unit plus a designated visitor parking area

    This property is not currently displayed as for sale or rent on Zillow. This may be different from what's on other websites or public sources.
    Facts & features

    Interior

    Bedrooms & bathrooms
    • Bedrooms: 2
    • Bathrooms: 1.5
    Cooling
    • Central
    Appliances
    • Included: Dishwasher, Freezer, Range / Oven, Refrigerator, Washer
    Features
    • Flooring: Tile
    Interior area
    • Total interior livable area: 1,100 sqft

    Property

    Parking
    • Parking features: Off-street

    Construction

    Type & style
    • Home type: Townhouse

    Community & HOA

    Location
    • Region: Abingdon

    Financial & listing details

    • Price per square foot: $178/sqft

    Price history

    DateEventPrice
    7/26/2016Listing removed$650+4%$1/sqft
    Source: Village Green Report a problem
    11/12/2015Listing removed$625$1/sqft
    Source: Villagegreen Report a problem
    11/4/2015Listed for rent$625$1/sqft
    Source: Village Green Report a problem

    Public tax history

    Tax history is unavailable.

    Neighborhood: 24210

    Nearby schools

    GreatSchools rating
    Get pre-qualified for a loan
    At Zillow Home Loans, we can pre-qualify you in as little as 5 minutes with no impact to your credit score.

    An equal housing lender. NMLS #10287.
