Pride of ownership shines throughout this beautifully maintained Cape Cod, privately situated on a secluded 3.02-acre wooded lot with scenic views of neighboring apple orchards. Built in 1994, this inviting home features four spacious bedrooms, three full baths, and a comfortable living area with a cozy fireplace. The well-appointed kitchen flows into the dining area, with access to an expansive deck ideal for relaxing or entertaining. The fully finished basement offers versatile additional living space for a family room, home office, playroom, or recreation area. Outside, enjoy summer days by the above-ground pool and a truly special finished treehouse, currently used as a peaceful writing room. This charming space could also serve as an art studio, hobby room, reading retreat, or personalized “she-shed.” A swing set provides even more outdoor fun. Additional features include a central vacuum system, side-entry detached garage, and ample driveway parking. Offering comfort, privacy, and beautiful country views, this exceptional property is peaceful living at its best.
Pending
$465,000
455 Hilltop Rd, Gardners, PA 17324
5beds
1,794sqft
Single Family Residence
Built in 1996
3.02 Acres Lot
$465,500 Zestimate®
$259/sqft
$-- HOA
What's special
Above-ground poolFour spacious bedroomsSide-entry detached garageAmple driveway parkingBeautiful country viewsCentral vacuum systemWell-appointed kitchen
- 27 days
- 1,178
- 87
Zillow last checked:
Listing updated:
Listed by:
JOY DANIELS 717-724-5736,
Joy Daniels Real Estate Group, Ltd 7176953177
Source: Bright MLS,MLS#: PAAD2025596
Facts & features
Interior
Bedrooms & bathrooms
- Bedrooms: 5
- Bathrooms: 4
- Full bathrooms: 4
- Main level bathrooms: 2
- Main level bedrooms: 2
Rooms
- Room types: Living Room, Dining Room, Primary Bedroom, Bedroom 2, Bedroom 3, Bedroom 4, Kitchen, Recreation Room, Primary Bathroom, Full Bath, Additional Bedroom
Primary bedroom
- Features: Flooring - Carpet, Ceiling Fan(s), Walk-In Closet(s)
- Level: Main
- Area: 180 Square Feet
- Dimensions: 12 X 15
Other
- Features: Flooring - Carpet, Ceiling Fan(s)
- Level: Lower
- Area: 338 Square Feet
- Dimensions: 26 X 13
Bedroom 2
- Features: Flooring - HardWood, Ceiling Fan(s)
- Level: Main
- Area: 156 Square Feet
- Dimensions: 12 X 13
Bedroom 3
- Level: Upper
- Area: 208 Square Feet
- Dimensions: 16 X 13
Bedroom 4
- Level: Upper
- Area: 256 Square Feet
- Dimensions: 16 X 16
Primary bathroom
- Features: Flooring - Ceramic Tile, Double Sink
- Level: Main
- Area: 91 Square Feet
- Dimensions: 7 X 13
Dining room
- Features: Flooring - Ceramic Tile
- Level: Main
- Area: 247 Square Feet
- Dimensions: 13 X 19
Other
- Features: Flooring - Ceramic Tile
- Level: Lower
- Area: 78 Square Feet
- Dimensions: 13 X 6
Other
- Level: Main
- Area: 45 Square Feet
- Dimensions: 5 X 9
Other
- Level: Upper
- Area: 156 Square Feet
- Dimensions: 12 X 13
Kitchen
- Features: Flooring - Ceramic Tile, Kitchen Island, Ceiling Fan(s)
- Level: Main
- Area: 182 Square Feet
- Dimensions: 13 X 14
Living room
- Features: Flooring - HardWood, Ceiling Fan(s)
- Level: Main
- Area: 216 Square Feet
- Dimensions: 12 X 18
Recreation room
- Features: Flooring - Ceramic Tile
- Level: Lower
- Area: 416 Square Feet
- Dimensions: 26 X 16
Heating
- Forced Air, Propane
Cooling
- Central Air, Electric
Appliances
- Included: Microwave, Refrigerator, Dishwasher, Electric Water Heater
- Laundry: In Basement
Features
- Central Vacuum
- Basement: Full,Finished,Walk-Out Access
- Has fireplace: No
Interior area
- Total structure area: 2,990
- Total interior livable area: 1,794 sqft
- Finished area above ground: 1,794
- Finished area below ground: 0
Property
Parking
- Total spaces: 5
- Parking features: Garage Faces Front, Gravel, Detached, Driveway
- Garage spaces: 1
- Uncovered spaces: 4
Accessibility
- Accessibility features: None
Features
- Levels: Two
- Stories: 2
- Patio & porch: Deck, Patio
- Has private pool: Yes
- Pool features: Above Ground, Private
Lot
- Size: 3.02 Acres
- Features: Secluded, Wooded
Details
- Additional structures: Above Grade, Below Grade, Outbuilding
- Parcel number: 01
- Zoning: RESIDENTIAL
- Zoning description: Residential
- Special conditions: Standard
Construction
Type & style
- Home type: SingleFamily
- Architectural style: Cape Cod
- Property subtype: Single Family Residence
Materials
- Vinyl Siding
- Foundation: Block
- Roof: Composition
Condition
- New construction: No
- Year built: 1996
Utilities & green energy
- Electric: 200+ Amp Service
- Sewer: On Site Septic
- Water: Well
Community & HOA
Community
- Subdivision: None Available
HOA
- Has HOA: No
Location
- Region: Gardners
- Municipality: LATIMORE TWP
Financial & listing details
- Price per square foot: $259/sqft
- Tax assessed value: $252,500
- Annual tax amount: $5,097
- Date on market: 9/4/2026
- Listing agreement: Exclusive Right To Sell
- Listing terms: Conventional,Cash,FHA,VA Loan
- Ownership: Fee Simple
Estimated market value
$465,500
$442,000 - $489,000
$2,706/mo
Price history
| Date | Event | Price |
|---|---|---|
| 9/11/2026 | Pending sale | $465,000$259/sqft |
Source:  Bright MLS #PAAD2025596 Report a problem Bright MLS #PAAD2025596 Report a problem | ||
| 9/4/2026 | Listed for sale | $465,000+76.8%$259/sqft |
Source: Bright MLS #PAAD2025596 Report a problem | ||
| 7/14/2006 | Sold | $263,000$147/sqft |
Source: Public Record Report a problem | ||
Public tax history
| Year | Property taxes | Tax assessment |
|---|---|---|
| 2025 | $4,813 +3.8% | $252,500 |
| 2024 | $4,636 +2.6% | $252,500 |
| 2023 | $4,519 +6.4% | $252,500 +0.2% |
| 2022 | $4,249 -2.4% | $251,900 |
| 2021 | $4,352 +2.6% | $251,900 |
| 2020 | $4,242 +250.2% | $251,900 |
| 2019 | $1,211 -70.1% | $251,900 |
| 2018 | $4,057 | $251,900 |
| 2017 | -- | $251,900 |
| 2016 | -- | $251,900 |
| 2015 | -- | $251,900 |
| 2014 | -- | $251,900 |
| 2013 | -- | -- |
| 2012 | -- | -- |
| 2011 | -- | -- |
| 2010 | -- | $56,063 |
| 2009 | -- | $56,063 |
| 2008 | -- | $56,063 |
| 2007 | -- | $56,063 +8.1% |
| 2006 | -- | $51,863 |
| 2005 | -- | $51,863 |
| 2004 | -- | $51,863 |
| 2003 | -- | $51,863 |
| 2002 | -- | $51,863 |
| 2000 | -- | $51,863 |
Find assessor info on the county website
Monthly payment
Est. payment
Payment breakdown
Explore the cost of this home by adjusting the details. Changes won't be saved.Climate risks
Neighborhood: 17324
Nearby schools
Schools provided by the listing agent
- Elementary: Bermudian Springs
- Middle: Bermudian Springs
- High: Bermudian Springs
- District: Bermudian Springs
Source: Bright MLS. This data may not be complete. We recommend contacting the local school district to confirm school assignments for this home.
Similar homes
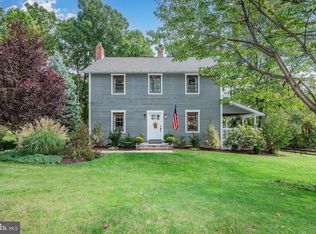
- $340,0004 bd3 ba1.8k sqft357 Pine Grove Rd, Gardners, PA 17324For Sale
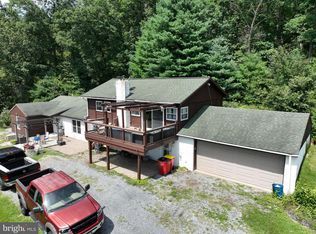
 MLS ID #PACB2057970, Scott Moore, Coldwell Banker Realty. Bright MLS
 - $479,9003 bd2 ba1.8k sqft16 Howard Dr, East Berlin, PA 17316For Sale
 MLS ID #PAAD2025070, John Lindemulder, Iron Valley Real Estate of Central PA. Bright MLS
 - $470,0004 bd3 ba1.9k sqft4091 Wren Rd, Thomasville, PA 17364For Sale
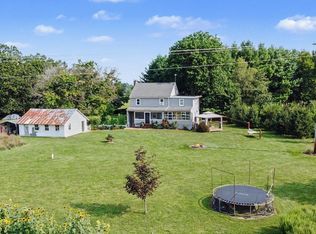 MLS ID #PAYK2109622, Katie Klenk, Keller Williams Legacy. Bright MLS
 - $439,9995 bd3 ba2k sqft21 Wadsworth Dr, East Berlin, PA 17316For Sale
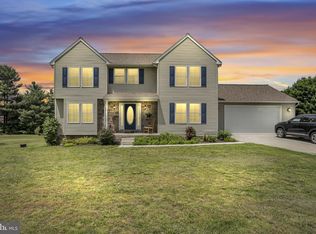 MLS ID #PAAD2023686, Ivan Vega, Samson Properties. Bright MLS
 - $499,9004 bd2 ba2.1k sqft372 Kerrsville Rd, Carlisle, PA 17015For SaleMLS ID #PACB2053906, Joe Colon, Coldwell Banker Realty. Bright MLS
- $433,9003 bd3 ba2.2k sqft116 Greenbriar Ln, Dillsburg, PA 17019For SaleMLS ID #PAYK2109316, DENISE AMIG, RSR, REALTORS, LLC. Bright MLS
- $415,0003 bd3 ba1.9k sqft10 Wargo Ln, Dillsburg, PA 17019For SaleMLS ID #PAYK2111296, Krista Carroll, Berkshire Hathaway HomeServices Homesale Realty. Bright MLS
- $479,0003 bd3 ba2.5k sqft175 Leedy Rd, Spring Grove, PA 17362For SaleMLS ID #PAYK2109972, Wendy Miller, William Penn Real Estate Assoc. Bright MLS
- $424,9004 bd2 ba2.6k sqft3049 Spring Rd, Carlisle, PA 17013For SaleMLS ID #PACB2056064, JOHN HENRY, Keller Williams of Central PA. Bright MLS
- $629,9003 bd2 ba1.9k sqft1736 Baltimore Pike, Dillsburg, PA 17019For SaleMLS ID #PAYK2106218, Stacey Raffensberger, Keller Williams Keystone Realty. Bright MLS
- $565,0003 bd2 ba2.2k sqft171 Hunters Trl, Gettysburg, PA 17325For SaleMLS ID #PAAD2025524, Linda Williams, RE/MAX of Gettysburg. Bright MLS
- $364,9993 bd3 ba1.5k sqft91 Lake Meade Dr, East Berlin, PA 17316For SaleMLS ID #PAAD2025656, DAMARIS RODRIGUEZ, Keller Williams of Central PA. Bright MLS
- $389,9005 bd3 ba2.5k sqft560 Boxwood Ln, Carlisle, PA 17015For SaleMLS ID #PACB2046590, STEVEN JONES, Coldwell Banker Realty. Bright MLS
- $421,9004 bd2 ba2.6k sqft667 Grant Dr, Gettysburg, PA 17325For SaleMLS ID #PAAD2025058, Nolan Peterson, Samson Properties. Bright MLS
- $469,9004 bd3 ba2.1k sqft141 Oxford Blvd, New Oxford, PA 17350For SaleMLS ID #PAAD2023554, Colby Jacobs, Samson Properties. Bright MLS
- $405,0002 bd2 ba2.1k sqft135 Knoxlyn Rd, Gettysburg, PA 17325For SaleMLS ID #PAAD2023732, David Monsour, Keller Williams Keystone Realty. Bright MLS
- $384,9004 bd3 ba1.7k sqft6054 Edward Dr, Mechanicsburg, PA 17050For SaleMLS ID #PACB2058904, Joe Zabula, Coldwell Banker Realty. Bright MLS
- $565,0004 bd2 ba2.3k sqft11 Wagner Dr, Mechanicsburg, PA 17050For SaleMLS ID #PACB2056692, Beth Puchalo, Iron Valley Real Estate of Central PA. Bright MLS
- $260,0003 bd2 ba1.7k sqft26 Idaville York Springs Rd, Gardners, PA 17324For SaleMLS ID #PAAD2025448, Judy Mayer, Berkshire Hathaway HomeServices Homesale Realty. Bright MLS
- $350,0004 bd2 ba1.8k sqft405 Kauffman St, Boiling Springs, PA 17007For SaleMLS ID #PACB2058456, DAVID HOOKE, Keller Williams of Central PA. Bright MLS
