Skip main navigation
Closed
  • $970,000

    455 Himesville Rd, Shelbyville, TN 37160

    3beds
    4,523sqft
    Single Family Residence, Residential
    Built in 1860
    31.5 Acres Lot
    $965,300 Zestimate®
    $214/sqft
    $2,360 Estimated rent

    Home value

    $965,300

    $734,000 - $1.26M

    $2,360/mo

    Zestimate® history
    Loading
    Loading...

    Owner options

    List your home for rent

    $2,360/mo

    Rent Zestimate®

    Find your next renter with Zillow Rental Manager. Plus, with online applications, you can quickly screen prospective tenants – for free.

    Learn more

    $2,360/mo

    Rent Zestimate®

    Refinance and save

    $5,671/mo

    Est. payment

    Refinancing to a lower rate could help reduce your monthly payments and save thousands over the life of the loan.

    See today's rates

    $5,671/mo

    Est. payment

    Explore your selling options

    Work with a Zillow partner agent

    Leverage their expertise and Zillow's premium Showcase listings to get your home seen by more buyers.

    Get started

    List with your own agent

    Get your home in front of millions of buyers by listing it on Zillow.

    Learn how to do it

    Sell it yourself

    Take full control of how buyers see your home on Zillow by listing For Sale by Owner (FSBO).

    List your home

    What's special

    Small pondFarm sinkMeticulously maintained acreageMultiple outbuildingsNew windowsNew doorsColonial style home
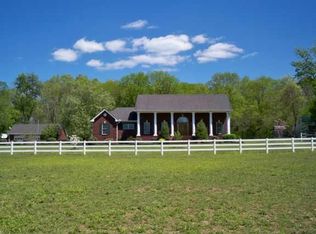
    Welcome to Southland Estates, this stately one-of-a-kind estate was built in 1860 and is beautifully updated and renovated. Extensive upgrades are in the media section. The Sellers are sad to leave what they thought was their forever home. Once the iron gates open, a long beautiful tree lined driveway leads to the stunning colonial style home with the custom dentil molding architecture, beautiful brick porch and massive columns. Inside, this charming home boasts rich hardwood floors, plantation shutters, original built-in bookshelves, new windows and new doors. The bathrooms have all been tastefully renovated with custom built cabinetry and granite countertops, the downstairs bathroom is so cute with the clawfoot tub! The laundry room now has tons of cabinets, granite and a farm sink that overlooks the green pastures. Electrolux stacked washer/dryer stay and a tankless water heater. The primary bedroom is on the first floor and the other 2 bedrooms are upstairs with tongue and grove walls and ceilings and a Jack and Jill beautiful bathroom. Outside, you’ll find meticulously maintained acreage—ideal for horses, cows, chickens and whatever livestock your heart desires! 31.5 acres are partially fenced and has a small pond. This property is full of history! Alfred Friddle a confederate soldier once lived in the home until 1926. Endless possibilities. It is perfect for a wedding or event venue! With multiple outbuildings, including a barn, workshop and an old well house. Just 10 minutes to downtown Shelbyville, known as the Walking Horse Capital of the World, and convenient to Tullahoma, Lynchburg (home of Jack Daniel’s Distillery), and only an hour from Nashville International Airport, this location offers easy access to vibrant towns, wineries, antique shops, and scenic hiking trails like those at Normandy Lake and Henry Horton State Park. Opportunities like Southland Estate are rare—schedule your private tour today and experience Tennessee living at its finest.

    Zillow last checked:

    Listing updated:

    Listing Provided by:

    Lisa Jurney Walker 615-268-5547,

    Corcoran Reverie

    Bought with:

    Misty Zimmerman, Broker, 357418

    Coldwell Banker Southern Realty

    Source: RealTracs MLS as distributed by MLS GRID,MLS#: 2883183MLS Logo

    Facts & features

    Interior

    Bedrooms & bathrooms
    • Bedrooms: 3
    • Bathrooms: 3
    • Full bathrooms: 3
    • Main level bedrooms: 1
    Bedroom 1
    • Features: Full Bath
    • Level: Full Bath
    • Area: 352 Square Feet
    • Dimensions: 22x16
    Bedroom 2
    • Features: Bath
    • Level: Bath
    • Area: 345 Square Feet
    • Dimensions: 15x23
    Bedroom 3
    • Features: Bath
    • Level: Bath
    • Area: 345 Square Feet
    • Dimensions: 15x23
    Den
    • Features: Bookcases
    • Level: Bookcases
    • Area: 315 Square Feet
    • Dimensions: 21x15
    Dining room
    • Features: Formal
    • Level: Formal
    • Area: 225 Square Feet
    • Dimensions: 15x15
    Kitchen
    • Features: Eat-in Kitchen
    • Level: Eat-in Kitchen
    • Area: 225 Square Feet
    • Dimensions: 15x15
    Living room
    • Features: Formal
    • Level: Formal
    • Area: 285 Square Feet
    • Dimensions: 19x15
    Heating
    • Central, Electric
    Cooling
    • Central Air, Electric
    Appliances
    • Included: Electric Oven, Dishwasher, Dryer, Refrigerator, Washer
    Features
    • Bookcases, Built-in Features, Ceiling Fan(s), High Ceilings
    • Flooring: Wood, Other, Tile
    • Basement: Crawl Space
    • Number of fireplaces: 5
    • Fireplace features: Gas
    Interior area
    • Total structure area: 4,523
    • Total interior livable area: 4,523 sqft
    • Finished area above ground: 4,523

    Property

    Parking
    • Total spaces: 7
    • Parking features: Attached, Asphalt, Circular Driveway, Concrete
    • Attached garage spaces: 2
    • Uncovered spaces: 5
    Features
    • Levels: Two
    • Stories: 2
    • Patio & porch: Porch, Covered, Deck, Patio
    • Fencing: Partial
    • Has view: Yes
    • View description: Valley
    • Waterfront features: Pond
    Lot
    • Size: 31.50 Acres
    • Features: Cleared, Level
    Details
    • Additional structures: Storm Shelter, Barn(s)
    • Parcel number: 110 02801 000
    • Special conditions: Standard

    Construction

    Type & style
    • Home type: SingleFamily
    • Architectural style: Colonial
    • Property subtype: Single Family Residence, Residential
    Materials
    • Vinyl Siding, Wood Siding
    • Roof: Shingle
    Condition
    • New construction: No
    • Year built: 1860

    Utilities & green energy

    • Sewer: Septic Tank
    • Water: Public
    • Utilities for property: Electricity Available, Water Available

    Community & neighborhood

    Location
    • Region: Shelbyville
    • Subdivision: None

    Price history

    DateEventPrice
    6/30/2025Sold$970,000-0.5%$214/sqft
    Source: RealTracs MLS as distributed by MLS GRID #2883183 Report a problem
    5/14/2025Contingent$975,000$216/sqft
    Source: RealTracs MLS as distributed by MLS GRID #2883349 Report a problem
    5/12/2025Listed for sale$975,000$216/sqft
    Source: RealTracs MLS as distributed by MLS GRID #2883183 Report a problem
    5/3/2025Listing removed$975,000$216/sqft
    Source: RealTracs MLS as distributed by MLS GRID #2818027 Report a problem
    4/25/2025Listed for sale$975,000$216/sqft
    Source: RealTracs MLS as distributed by MLS GRID #2818027 Report a problem
    4/19/2025Contingent$975,000$216/sqft
    Source: RealTracs MLS as distributed by MLS GRID #2818027 Report a problem
    4/15/2025Listed for sale$975,000-23.2%$216/sqft
    Source: RealTracs MLS as distributed by MLS GRID #2818027 Report a problem
    8/18/2024Listing removed$1,269,000$281/sqft
    Source: RealTracs MLS as distributed by MLS GRID #2498299 Report a problem
    3/13/2024Price change$1,269,000-2%$281/sqft
    Source: RealTracs MLS as distributed by MLS GRID #2498299 Report a problem
    9/9/2023Listed for sale$1,295,000$286/sqft
    Source: RealTracs MLS as distributed by MLS GRID #2498299 Report a problem
    5/16/2023Contingent$1,295,000$286/sqft
    Source: RealTracs MLS as distributed by MLS GRID #2498299 Report a problem
    3/20/2023Listed for sale$1,295,000+354.3%$286/sqft
    Source: RealTracs MLS as distributed by MLS GRID #2498299 Report a problem
    12/15/2016Sold$285,054$63/sqft
    Source: RealTracs MLS as distributed by MLS GRID #1757667 Report a problem

    Public tax history

    YearProperty taxesTax assessment
    2025$4,026 $173,125
    2024$4,026 $173,125
    2023$4,026 +50.6%$173,125 +50.6%
    2022$2,673 $114,975
    2021-- $114,975 +117.7%
    2020$1,405 $52,825
    2019$1,405 +11.4%$52,825 +7.2%
    2018$1,261 +0%$49,275
    2017$1,261 $49,275 +11.5%
    2016$1,261 +53.3%$44,175
    2015$823 $44,175 +21.9%
    2014$823 $36,248
    2013$823 $36,248
    2012$823 $36,248
    2011$823 $36,248
    2010$823 -0.7%$36,248 -0.7%
    2009$829 $36,501
    2008$829 $36,501
    2007$829 $36,501
    2006$829 -18.1%$36,501
    2005$1,011 +45.9%$36,501 +31.1%
    2004$693 $27,839

    Find assessor info on the county website

    Neighborhood: 37160

    Nearby schools

    GreatSchools rating
    Schools provided by the listing agent
    • Elementary: Liberty Elementary
    • Middle: Liberty Elementary
    • High: Shelbyville Central High School

    Source: RealTracs MLS as distributed by MLS GRID. This data may not be complete. We recommend contacting the local school district to confirm school assignments for this home.

    Get pre-qualified for a loan
    At Zillow Home Loans, we can pre-qualify you in as little as 5 minutes with no impact to your credit score.

    An equal housing lender. NMLS #10287.

    Sell for more on Zillow
    Get a Zillow Showcase℠ listing at no additional cost and you could sell for .
    $965,300
    2% more
    +$19,306
    With Zillow Showcase(estimated)
    $984,606