Skip main navigation
Closed
  • $725,000

    455 Holland Springs Dr, Maryville, TN 37803

    4beds
    3,405sqft
    Single Family Residence, Residential
    Built in 2016
    0.43 Acres Lot
    $810,700 Zestimate®
    $213/sqft
    $3,548 Estimated rent

    Home value

    $810,700

    $770,000 - $851,000

    $3,548/mo

    Zestimate® history
    Loading
    Loading...

    Owner options

    List your home for rent

    $3,548/mo

    Rent Zestimate®

    Find your next renter with Zillow Rental Manager. Plus, with online applications, you can quickly screen prospective tenants – for free.

    Learn more

    $3,548/mo

    Rent Zestimate®

    Refinance and save

    $4,232/mo

    Est. payment

    Refinancing to a lower rate could help reduce your monthly payments and save thousands over the life of the loan.

    See today's rates

    $4,232/mo

    Est. payment

    Explore your selling options

    Work with a Zillow partner agent

    Leverage their expertise and Zillow's premium Showcase listings to get your home seen by more buyers.

    Get started

    List with your own agent

    Get your home in front of millions of buyers by listing it on Zillow.

    Learn how to do it

    Sell it yourself

    Take full control of how buyers see your home on Zillow by listing For Sale by Owner (FSBO).

    List your home

    What's special

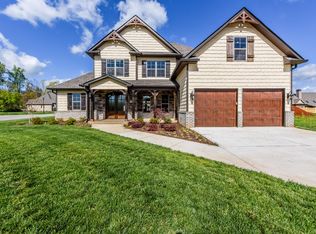
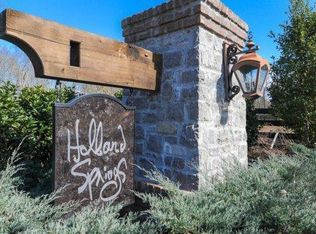
    $55,000 PRICE REDUCTION!! Checkout this beautiful two-story home in the desirable Holland Springs community! Enter through the gorgeous wooden double front doors and head to the kitchen where you'll find Italian quartz counter tops, soft close cabinets & drawers, under cabinet lighting, and plenty of extra storage space. Enjoy cooking? This home features top of the line stainless steel Bosch appliances plus a wall mounted kitchen pot filler! Head into the family room and gaze upon cathedral ceilings, a stunning floor to ceiling stone fireplace, open floorplan, and beautiful natural lighting. The main level primary bedroom boasts coffered ceilings, a large walk-in closet and a beautifully updated bathroom including a soaking tub, walk-in shower, and endless hot water through a tankless hot water heater! Additional house features include a plumbing manifold, central vacuum, oversized three car garage, outdoor irrigation system, screened back patio with a bed swing, and privacy fence.

    Zillow last checked:

    Listing updated:

    Listed by:

    Chelsea Wilkes 865-995-8697,

    eXp Realty

    Bought with:

    Courtney Sanford, 360617

    Wallace

    Source: RealTracs MLS as distributed by MLS GRID,MLS#: 2828177MLS Logo

    Facts & features

    Interior

    Bedrooms & bathrooms
    • Bedrooms: 4
    • Bathrooms: 5
    • Full bathrooms: 4
    • 1/2 bathrooms: 1
    Bedroom 1
    • Features: Walk-In Closet(s)
    • Level: Walk-In Closet(s)
    Dining room
    • Features: Formal
    • Level: Formal
    Heating
    • Central, Electric
    Cooling
    • Central Air, Ceiling Fan(s)
    Appliances
    • Included: Dishwasher, Disposal, Microwave, Refrigerator, Oven
    • Laundry: Washer Hookup, Electric Dryer Hookup
    Features
    • Ceiling Fan(s), Kitchen Island
    • Flooring: Wood, Tile
    • Number of fireplaces: 1
    Interior area
    • Total structure area: 3,405
    • Total interior livable area: 3,405 sqft
    • Finished area above ground: 3,405

    Property

    Parking
    • Total spaces: 3
    • Parking features: Attached
    • Attached garage spaces: 3
    Features
    • Levels: Two
    • Stories: 2
    • Patio & porch: Patio
    • Has view: Yes
    • View description: Mountain(s)
    Lot
    • Size: 0.43 Acres
    • Features: Corner Lot, Level
    Details
    • Parcel number: 058K B 08700 000
    • Special conditions: Standard

    Construction

    Type & style
    • Home type: SingleFamily
    • Architectural style: Traditional
    • Property subtype: Single Family Residence, Residential
    Materials
    • Other, Brick
    Condition
    • New construction: No
    • Year built: 2016

    Community & HOA

    Community
    • Security: Security System, Smoke Detector(s)
    • Subdivision: Holland Springs
    HOA
    • Has HOA: Yes
    • Amenities included: Sidewalks
    • HOA fee: $15 monthly
    Location
    • Region: Maryville

    Financial & listing details

    • Price per square foot: $213/sqft
    • Tax assessed value: $659,300
    • Annual tax amount: $5,201
    • Date on market: 5/1/2025

    Price history

    DateEventPrice
    9/26/2023Sold$725,000+0%$213/sqft
    Source: RealTracs MLS as distributed by MLS GRID #2828177 Report a problem
    9/4/2023Pending sale$724,999$213/sqft
    Source: East Tennessee Realtors #1234419 Report a problem
    8/26/2023Price change$724,999-3.3%$213/sqft
    Source: East Tennessee Realtors #1234419 Report a problem
    8/14/2023Price change$749,900-1.3%$220/sqft
    Source: East Tennessee Realtors #1234419 Report a problem
    8/6/2023Price change$760,000-2.6%$223/sqft
    Source: East Tennessee Realtors #1234419 Report a problem
    7/26/2023Listed for sale$780,000+43.8%$229/sqft
    Source: East Tennessee Realtors #1234419 Report a problem
    11/30/2020Sold$542,430$159/sqft
    Source: Public Record Report a problem
    10/3/2020Pending sale$542,430$159/sqft
    Source: Realty Executives Associates #1130705 Report a problem
    10/2/2020Listed for sale$542,430+11%$159/sqft
    Source: Realty Executives Associates #1130705 Report a problem
    7/1/2016Sold$488,675+928.8%$144/sqft
    Source: Public Record Report a problem
    10/21/2015Sold$47,500$14/sqft
    Source: Public Record Report a problem

    Public tax history

    YearProperty taxesTax assessment
    2025$5,307 +4.2%$164,825
    2024$5,093 $164,825
    2023$5,093 -2.1%$164,825 +50.2%
    2022$5,201 $109,725
    2021$5,201 $109,725
    2020$5,201 +91.9%$109,725
    2019$2,710 -45.8%$109,725 +4.1%
    2018$4,996 +1.1%$105,400
    2017$4,944 +92.7%$105,400
    2016$2,566 +402.3%$105,400 +791.3%
    2015$511 $11,825
    2014-- $11,825 -3.3%
    2013$528 $12,225
    2012$528 -34.8%$12,225 -34.7%
    2011$809 +2.6%$18,732
    2010$789 $18,732
    2009-- $18,732 -15.8%
    2008$1,008 $22,254
    Find assessor info on the county website

    Neighborhood: 37803

    Nearby schools

    GreatSchools rating
    Schools provided by the listing agent
    • Elementary: Sam Houston Elementary
    • Middle: Coulter Grove Intermediate School
    • High: Maryville High School

    Source: RealTracs MLS as distributed by MLS GRID. This data may not be complete. We recommend contacting the local school district to confirm school assignments for this home.

    Get a cash offer in 3 minutes
    Find out how much your home could sell for in as little as 3 minutes with a no-obligation cash offer.
    Estimated market value
    $810,700
    Get a cash offer in 3 minutes
    Find out how much your home could sell for in as little as 3 minutes with a no-obligation cash offer.
    Estimated market value
    $810,700