Skip main navigation
Closed
  • $897,000

    455 Huntington Dr, Lebanon, TN 37087

    4beds
    3,488sqft
    Single Family Residence, Residential
    Built in 2023
    0.68 Acres Lot
    $887,200 Zestimate®
    $257/sqft
    $3,452 Estimated rent

    Home value

    $887,200

    $834,000 - $940,000

    $3,452/mo

    Zestimate® history
    Loading
    Loading...

    Owner options

    List your home for rent

    $3,452/mo

    Rent Zestimate®

    Find your next renter with Zillow Rental Manager. Plus, with online applications, you can quickly screen prospective tenants – for free.

    Learn more

    $3,452/mo

    Rent Zestimate®

    Refinance and save

    $5,496/mo

    Est. payment

    Refinancing to a lower rate could help reduce your monthly payments and save thousands over the life of the loan.

    See today's rates

    $5,496/mo

    Est. payment

    Explore your selling options

    Work with a Zillow partner agent

    Leverage their expertise and Zillow's premium Showcase listings to get your home seen by more buyers.

    Get started

    List with your own agent

    Get your home in front of millions of buyers by listing it on Zillow.

    Learn how to do it

    Sell it yourself

    Take full control of how buyers see your home on Zillow by listing For Sale by Owner (FSBO).

    List your home

    What's special

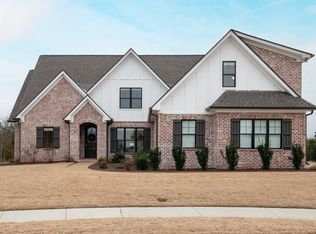
    Located in one of Lebanon’s most sought-after neighborhoods, Farmington Woods is known for its spacious lots and beautiful custom homes. 455 Huntington sits at the end of a quiet cul-de-sac on .70 of an acre, offering a level yard and generous side yard with room to add a pool, outdoor oasis, detached garage, or whatever your dream outdoor space looks like. The home features a 3-car side-entry garage with added storage and ample space. Built by respected local builder Eastland Construction, the Englewood Cottage plan features the layout buyers consistently ask for plus extensive upgrades throughout. Upon entering, you’ll notice the hardwood floors, detailed crown molding, and iron staircase railing. Architectural touches including wood beams, custom built-ins flanking the gas fireplace, pine tongue-and-groove ceilings, and wainscoting add warmth and craftsmanship. The kitchen is truly the heart of the home with maple cabinetry, designer backsplash, dedicated coffee bar, and an eat-in nook. A formal dining room provides the ideal setting for holidays and gatherings. The primary suite features a custom tray ceiling and recessed lighting. The ensuite bath includes double vanities separated by a custom cabinets, and the oversized walk-in closet is outfitted with floor-to-ceiling custom built-ins. Upstairs offers three additional bedrooms plus an enclosed bonus room with upgraded flooring — ideal for a private office or media space. Bedroom two spans an impressive 21 feet, creating flexibility for a secondary office, playroom, or game room. Bedrooms three and four feature custom wood accent walls. The sellers have completed numerous upgrades and improvements (see attached list). Be sure to drive by in the evening to appreciate the exterior lighting that automatically illuminates at dusk.

    Zillow last checked:

    Listing updated:

    Listing Provided by:

    Holly Andraca 615-364-9351,

    Benchmark Realty, LLC

    Bought with:

    Connor L. Gaines, 337714

    Cumberland Real Estate LLC

    Jason Kaylor Gaines, 382736

    Cumberland Real Estate LLC

    Source: RealTracs MLS as distributed by MLS GRID,MLS#: 3133732MLS Logo

    Facts & features

    Interior

    Bedrooms & bathrooms
    • Bedrooms: 4
    • Bathrooms: 4
    • Full bathrooms: 3
    • 1/2 bathrooms: 1
    • Main level bedrooms: 1
    Bedroom 1
    • Features: Suite
    • Level: Suite
    • Area: 208 Square Feet
    • Dimensions: 16x13
    Bedroom 2
    • Features: Walk-In Closet(s)
    • Level: Walk-In Closet(s)
    • Area: 231 Square Feet
    • Dimensions: 21x11
    Bedroom 3
    • Features: Extra Large Closet
    • Level: Extra Large Closet
    • Area: 195 Square Feet
    • Dimensions: 15x13
    Bedroom 4
    • Features: Extra Large Closet
    • Level: Extra Large Closet
    • Area: 176 Square Feet
    • Dimensions: 16x11
    Primary bathroom
    • Features: Double Vanity
    • Level: Double Vanity
    Dining room
    • Features: Formal
    • Level: Formal
    • Area: 143 Square Feet
    • Dimensions: 13x11
    Kitchen
    • Features: Pantry
    • Level: Pantry
    • Area: 270 Square Feet
    • Dimensions: 27x10
    Living room
    • Features: Great Room
    • Level: Great Room
    • Area: 340 Square Feet
    • Dimensions: 20x17
    Recreation room
    • Features: Second Floor
    • Level: Second Floor
    • Area: 255 Square Feet
    • Dimensions: 17x15
    Heating
    • Central, Natural Gas
    Cooling
    • Central Air, Electric
    Appliances
    • Included: Built-In Electric Oven, Double Oven, Built-In Gas Range, Dishwasher, Disposal, Microwave, Refrigerator, Stainless Steel Appliance(s)
    • Laundry: Electric Dryer Hookup, Washer Hookup
    Features
    • Bookcases, Built-in Features, Ceiling Fan(s), Entrance Foyer, Extra Closets, Open Floorplan, Pantry, Walk-In Closet(s), High Speed Internet
    • Flooring: Carpet, Wood, Tile
    • Basement: Crawl Space
    • Number of fireplaces: 1
    • Fireplace features: Gas, Great Room
    Interior area
    • Total structure area: 3,488
    • Total interior livable area: 3,488 sqft
    • Finished area above ground: 3,488

    Property

    Parking
    • Total spaces: 7
    • Parking features: Garage Door Opener, Garage Faces Side, Aggregate
    • Garage spaces: 3
    • Uncovered spaces: 4
    Features
    • Levels: Two
    • Stories: 2
    • Patio & porch: Patio, Covered, Porch
    Lot
    • Size: 0.68 Acres
    • Features: Cul-De-Sac, Level
    • Topography: Cul-De-Sac,Level
    Details
    • Parcel number: 045I H 00200 000
    • Special conditions: Standard

    Construction

    Type & style
    • Home type: SingleFamily
    • Property subtype: Single Family Residence, Residential
    Materials
    • Brick
    Condition
    • New construction: No
    • Year built: 2023

    Utilities & green energy

    • Sewer: Public Sewer
    • Water: Public
    • Utilities for property: Electricity Available, Natural Gas Available, Water Available, Underground Utilities

    Community & neighborhood

    Security
    • Security features: Smoke Detector(s)
    Location
    • Region: Lebanon
    • Subdivision: Farmington Woods Ph4a

    HOA & financial

    HOA
    • Has HOA: Yes
    • HOA fee: $350 annually
    • Amenities included: Sidewalks, Underground Utilities
    • Second HOA fee: $450 one time

    Price history

    DateEventPrice
    4/14/2026Sold$897,000$257/sqft
    Source: RealTracs MLS as distributed by MLS GRID #3133732 Report a problem
    3/1/2026Contingent$897,000$257/sqft
    Source: RealTracs MLS as distributed by MLS GRID #3133732 Report a problem
    2/27/2026Listed for sale$897,000+3.7%$257/sqft
    Source: RealTracs MLS as distributed by MLS GRID #3133732 Report a problem
    7/26/2024Sold$865,000-0.6%$248/sqft
    Source: RealTracs MLS as distributed by MLS GRID #2652663 Report a problem
    6/29/2024Pending sale$869,900$249/sqft
    Source: RealTracs MLS as distributed by MLS GRID #2652663 Report a problem
    6/6/2024Price change$869,900-1.1%$249/sqft
    Source: RealTracs MLS as distributed by MLS GRID #2652663 Report a problem
    5/10/2024Listed for sale$879,900$252/sqft
    Source: RealTracs MLS as distributed by MLS GRID #2652663 Report a problem

    Public tax history

    YearProperty taxesTax assessment
    2025$4,424 $153,000
    2024$4,424 $153,000
    2023$4,424 $153,000

    Find assessor info on the county website

    Neighborhood: 37087

    Nearby schools

    GreatSchools rating
    Schools provided by the listing agent
    • Elementary: Jones Brummett Elementary School
    • Middle: Walter J. Baird Middle School
    • High: Lebanon High School

    Source: RealTracs MLS as distributed by MLS GRID. This data may not be complete. We recommend contacting the local school district to confirm school assignments for this home.

    Get a cash offer in 3 minutes
    Find out how much your home could sell for in as little as 3 minutes with a no-obligation cash offer.
    Estimated market value
    $887,200
    Get a cash offer in 3 minutes
    Find out how much your home could sell for in as little as 3 minutes with a no-obligation cash offer.
    Estimated market value
    $887,200