Skip main navigation
Sold for $397,000
  • $397,000

    455 Jefferson Ave, Penndel, PA 19047

    3beds
    1,408sqft
    Single Family Residence
    Built in 1955
    9,583 Square Feet Lot
    $403,300 Zestimate®
    $282/sqft
    $3,043 Estimated rent

    Home value

    $403,300

    $375,000 - $432,000

    $3,043/mo

    Zestimate® history
    Loading
    Loading...

    Owner options

    List your home for rent

    $3,043/mo

    Rent Zestimate®

    Find your next renter with Zillow Rental Manager. Plus, with online applications, you can quickly screen prospective tenants – for free.

    Learn more

    $3,043/mo

    Rent Zestimate®

    Refinance and save

    $2,516/mo

    Est. payment

    Refinancing to a lower rate could help reduce your monthly payments and save thousands over the life of the loan.

    See today's rates

    $2,516/mo

    Est. payment

    Explore your selling options

    Work with a Zillow partner agent

    Leverage their expertise and Zillow's premium Showcase listings to get your home seen by more buyers.

    Get started

    List with your own agent

    Get your home in front of millions of buyers by listing it on Zillow.

    Learn how to do it

    Sell it yourself

    Take full control of how buyers see your home on Zillow by listing For Sale by Owner (FSBO).

    List your home

    What's special

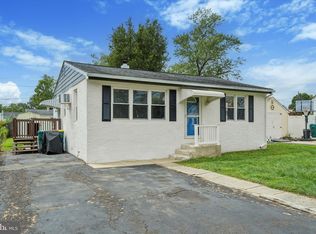
    Fully fenced-in backyardOpen-concept layoutCentral airComfortable one-floor livingWarm and welcoming atmosphere
    Welcome home to this charming and beautifully maintained ranch in the highly desirable Neshaminy School District! This inviting 3-bedroom, 1-bath home offers comfortable one-floor living with an open-concept layout perfect for both everyday living and entertaining. The bright and spacious living area flows seamlessly into the dining space and kitchen, creating a warm and welcoming atmosphere the moment you step inside. This home features central air and a NEW roof (2021), ensuring comfort and peace of mind for years to come. Each bedroom offers generous space and natural light, making it easy to envision your personal touches throughout. Step outside to enjoy the fully fenced-in backyard, an ideal space for pets, play, gardening, or relaxing around a fire pit. Whether you’re hosting summer gatherings or enjoying a quiet morning coffee, this outdoor space is a true highlight. Conveniently located near parks, shopping, major roadways, and award-winning schools, this home blends comfort, charm, and everyday practicality. Don’t miss your chance to make this lovely ranch your own!

    Zillow last checked:

    Listing updated:

    Listed by:

    Juanita Crain 267-229-4422,

    Keller Williams Real Estate - Newtown,

    Listing Team: Alexis Cohen And Associates

    Bought with:

    Gwen Roedel, RS185582L

    Keller Williams Real Estate - Newtown

    Source: Bright MLS,MLS#: PABU2114810MLS Logo

    Facts & features

    Interior

    Bedrooms & bathrooms
    • Bedrooms: 3
    • Bathrooms: 1
    • Full bathrooms: 1
    • Main level bathrooms: 1
    • Main level bedrooms: 3
    Basement
    • Area: 0
    Heating
    • Forced Air, Oil
    Cooling
    • Central Air, Electric
    Appliances
    • Included: Electric Water Heater
    Features
    • Has basement: No
    • Has fireplace: No
    Interior area
    • Total structure area: 1,408
    • Total interior livable area: 1,408 sqft
    • Finished area above ground: 1,408
    • Finished area below ground: 0

    Property

    Parking
    • Parking features: Driveway, On Street
    • Has uncovered spaces: Yes
    Accessibility
    • Accessibility features: None
    Features
    • Levels: One
    • Stories: 1
    • Pool features: None
    Lot
    • Size: 9,583 Square Feet
    Details
    • Additional structures: Above Grade, Below Grade
    • Parcel number: 22045016
    • Zoning: R2
    • Special conditions: Standard

    Construction

    Type & style
    • Home type: SingleFamily
    • Architectural style: Ranch/Rambler
    • Property subtype: Single Family Residence
    Materials
    • Frame
    • Foundation: Block
    Condition
    • New construction: No
    • Year built: 1955

    Utilities & green energy

    • Sewer: Public Sewer
    • Water: Public

    Community & HOA

    Community
    • Subdivision: Langhorne Gables
    HOA
    • Has HOA: No
    Location
    • Region: Penndel
    • Municipality: MIDDLETOWN TWP

    Financial & listing details

    • Price per square foot: $282/sqft
    • Tax assessed value: $17,200
    • Annual tax amount: $3,924
    • Date on market: 2/27/2026
    • Listing agreement: Exclusive Agency
    • Listing terms: Conventional,Cash,FHA,VA Loan
    • Inclusions: Washer / Dryer, Refrigerator, Freezer In Laundry Room, All In As Is Condition, No Monetary Value
    • Exclusions: All Stager's Rods And Drapes
    • Ownership: Fee Simple

    Price history

    DateEventPrice
    3/30/2026Sold$397,000+5.9%$282/sqft
    Source: Bright MLS #PABU2114810 Report a problem
    3/3/2026Pending sale$374,900$266/sqft
    Source: Bright MLS #PABU2114810 Report a problem
    2/27/2026Listed for sale$374,900+70.4%$266/sqft
    Source: Bright MLS #PABU2114810 Report a problem
    7/28/2016Sold$220,000-6.4%$156/sqft
    Source: Public Record Report a problem
    5/24/2016Price change$235,000-4.1%$167/sqft
    Source: BHHS Fox & Roach #6785869 Report a problem
    5/4/2016Listed for sale$245,000$174/sqft
    Source: BHHS Fox & Roach #6785869 Report a problem

    Public tax history

    YearProperty taxesTax assessment
    2025$3,924 $17,200
    2024$3,924 +6.5%$17,200
    2023$3,685 +2.7%$17,200
    2022$3,588 $17,200
    2021$3,588 +1.2%$17,200
    2020$3,545 +4.2%$17,200
    2018$3,403 +2.6%$17,200
    2017$3,316 -3.8%$17,200
    2016$3,447 -1.7%$17,200
    2015$3,505 $17,200
    2014$3,505 $17,200
    2013-- $17,200
    2012-- $17,200
    2011-- $17,200
    2010-- $17,200
    2009-- $17,200
    2008-- $17,200
    2007-- $17,200
    2006-- $17,200
    2005-- $17,200 +300%
    2004-- $4,300
    2003-- $4,300
    2002-- $4,300
    2000-- $4,300
    Find assessor info on the county website

    Neighborhood: 19047

    Nearby schools

    GreatSchools rating
    Schools provided by the listing agent
    • Elementary: Herbert Hoover
    • High: Neshaminy
    • District: Neshaminy

    Source: Bright MLS. This data may not be complete. We recommend contacting the local school district to confirm school assignments for this home.

    Get a cash offer in 3 minutes
    Find out how much your home could sell for in as little as 3 minutes with a no-obligation cash offer.
    Estimated market value
    $403,300
    Get a cash offer in 3 minutes
    Find out how much your home could sell for in as little as 3 minutes with a no-obligation cash offer.
    Estimated market value
    $403,300