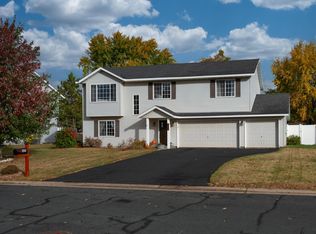
Looking for a home with updates already completed and room to expand? This inviting two story home in Hammond offers three bedrooms, three bathrooms, and a functional layout that's ready for its next owner. Over the years, the home has seen numerous improvements, including laminate flooring throughout the main and lower levels, a refreshed upper bath, and an updated main-level half bath in 2022. The attractive landscaping, seamless gutters, and low maintenance exterior make ownership even easier. The backyard is designed for both relaxation and entertaining, featuring full chain link fence in back, maintenance free deck, level yard, and storage shed.
Downstairs you'll find even more possibilities. The basement is roughed in for another bathroom and the flex room includes an egress window, making it easy to convert into a legal fourth bedroom by simply adding a closet.
Move right in and enjoy today, while still having the opportunity to add future value as your needs change.
Closed
Zillow last checked:
Listing updated:
Bought with:
Paige C Tollefsbol
RE/MAX Results
Source: NorthstarMLS as distributed by MLS GRID,MLS#: 7111002
Price history
| Date | Event | Price |
|---|---|---|
| 8/26/2026 | Sold | $331,000+1.8%$174/sqft |
Source:  NorthstarMLS as distributed by MLS GRID #7111002 Report a problem NorthstarMLS as distributed by MLS GRID #7111002 Report a problem | ||
| 8/4/2026 | Pending sale | $325,000$171/sqft |
Source: NorthstarMLS as distributed by MLS GRID #7111002 Report a problem | ||
| 7/23/2026 | Listed for sale | $325,000+4.8%$171/sqft |
Source: NorthstarMLS as distributed by MLS GRID #7111002 Report a problem | ||
| 8/31/2023 | Sold | $310,000+1.7%$163/sqft |
Source: NorthstarMLS as distributed by MLS GRID #6393257 Report a problem | ||
| 8/15/2023 | Pending sale | $304,900$160/sqft |
Source: NorthstarMLS as distributed by MLS GRID #6393257 Report a problem | ||
| 7/20/2023 | Listed for sale | $304,900+21.5%$160/sqft |
Source: NorthstarMLS as distributed by MLS GRID #6393257 Report a problem | ||
| 4/27/2021 | Sold | $251,000+2.4%$132/sqft |
Source: Public Record Report a problem | ||
| 4/20/2021 | Pending sale | $245,000$129/sqft |
Source: NorthstarMLS as distributed by MLS GRID #5715938 Report a problem | ||
| 3/15/2021 | Listed for sale | $245,000+28.9%$129/sqft |
Source: NorthstarMLS as distributed by MLS GRID #5715938 Report a problem | ||
| 5/21/2018 | Listing removed | $190,000$100/sqft |
Source: Keller Williams Realty Integrity Realty WI/MN #4909699 Report a problem | ||
| 5/21/2018 | Pending sale | $190,000+1.6%$100/sqft |
Source: Keller Williams Realty Integrity Realty WI/MN #4909699 Report a problem | ||
| 5/11/2018 | Sold | $187,000-1.6%$98/sqft |
Source:  NorthstarMLS as distributed by MLS GRID #4909699 Report a problem NorthstarMLS as distributed by MLS GRID #4909699 Report a problem | ||
| 2/21/2018 | Listed for sale | $190,000+90%$100/sqft |
Source: Keller Williams Realty Integrity/Hudson #1515937 Report a problem | ||
| 11/16/2011 | Sold | $100,000-4.7%$53/sqft |
Source: Public Record Report a problem | ||
| 9/27/2011 | Price change | $104,900-16%$55/sqft |
Source: Bordertown Realty, Inc. #4089855 Report a problem | ||
| 12/10/2010 | Price change | $124,900-3.2%$66/sqft |
Source: Edina Realty, Inc. #3963742 Report a problem | ||
| 11/14/2010 | Price change | $129,000-7.2%$68/sqft |
Source: Edina Realty, Inc. #3963742 Report a problem | ||
| 10/22/2010 | Price change | $139,000-6.7%$73/sqft |
Source: Edina Realty, Inc. #3963742 Report a problem | ||
| 10/8/2010 | Price change | $149,000-6.3%$78/sqft |
Source: Edina Realty, Inc. #3963742 Report a problem | ||
| 9/22/2010 | Price change | $159,000-5.9%$84/sqft |
Source: Edina Realty, Inc. #3963742 Report a problem | ||
| 8/28/2010 | Listed for sale | $169,000-7.7%$89/sqft |
Source: Edina Realty, Inc. #3963742 Report a problem | ||
| 7/31/2006 | Sold | $183,000$96/sqft |
Source: Public Record Report a problem | ||
Get a cash offer in 3 minutes
Find out how much your home could sell for in as little as 3 minutes with a no-obligation cash offer.
Estimated market value
$331,000
