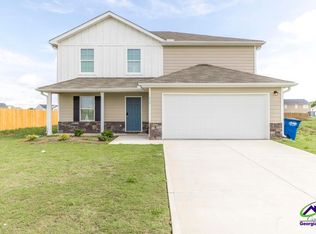
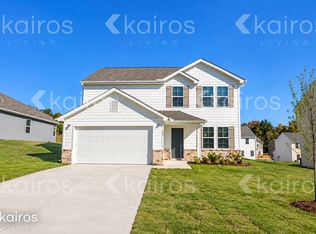
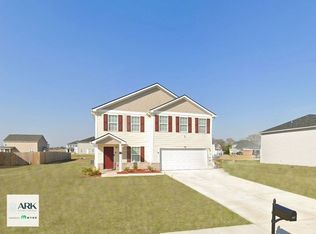
Welcome home to this charming 4-bedroom, 3.5-bathroom traditional property nestled in the desirable Chandler Downs neighborhood! Featuring a functional, single-story split-bedroom floor plan with 2,050 sq. ft. of comfortable living space, this all-brick home offers both timeless appeal and everyday convenience. Inside, you'll find gorgeous hardwood and tile flooring, a spacious formal dining room, a cozy living area anchored by a fireplace, and a flexible bonus room ideal for a home office or study. Step outside to enjoy your morning coffee on the inviting covered front porch or unwind under the covered back patio overlooking a nicely landscaped, privacy-fenced backyard. Complete with a matching brick detached 1-car garage/outbuilding-perfect for a workshop or extra storage-this property truly has it all. Don't miss out on this fantastic find!
Copyright Georgia MLS. All rights reserved. Information is deemed reliable but not guaranteed.
House for rent
Singlefamily
Available now
No pets
Air conditioner, central air
In hall laundry
3 Attached garage spaces parking
Central, electric
What's special
All-brick homeNicely landscaped privacy-fenced backyardSpacious formal dining roomInviting covered front porchCovered back patio
- 5 days |
- -- |
- -- |
Zillow last checked:
Listing updated:
Travel times

Let’s turn your rent into credit progress
Build credit history with every on-time payment and get credit for the payment you’re already making.
Facts & features
Interior
Bedrooms & bathrooms
- Bedrooms: 4
- Bathrooms: 4
- Full bathrooms: 3
- 1/2 bathrooms: 1
Rooms
- Room types: Foyer, Laundry
Heating
- Central, Electric
Cooling
- Air Conditioner, Central Air
Appliances
- Included: Dishwasher, Dryer, Electric Water Heater, Oven, Stainless Steel Appliance(s), Stove, Washer
- Laundry: In Hall, In Unit
Features
- Bookcases, Ceiling Fan(s), Double Vanity, High Ceilings, Master Downstairs, Separate Shower, Split Bedroom Plan, Split Foyer, Tile Bath, Tray Ceiling(s), Walk-In Closet(s)
- Flooring: Hardwood, Laminate, Tile
- Has fireplace: Yes
Interior area
- Total interior livable area: 2,004 sqft
Property
Parking
- Total spaces: 3
- Parking features: Attached, Detached, Garage
- Has attached garage: Yes
- Details: Contact manager
Features
- Stories: 1
- Exterior features: Separate Shower, Split Bedroom Plan, Split Foyer, Tile Bath
Lot
- Features: Level
Details
- Additional structures: Garage(s)
- Parcel number: M1400225
Construction
Type & style
- Home type: SingleFamily
- Architectural style: Brick 4 Side
- Property subtype: SingleFamily
Materials
- Roof: Composition
Condition
- Year built: 2002
Community & HOA
Location
- Region: Macon
Financial & listing details
- Lease term: Contact For Details
Nearby apartments for rent


Price history
| Date | Event | Price |
|---|---|---|
| 10/20/2026 | Listed for rent | $2,600$1/sqft |
Source: GAMLS #10876045 Report a problem | ||
| 10/8/2026 | Sold | $154,813-52.4%$77/sqft |
Source: Public Record Report a problem | ||
| 9/18/2026 | Pending sale | $325,000$162/sqft |
Source: CGMLS #265289 Report a problem | ||
| 9/10/2026 | Contingent | $325,000$162/sqft |
Source: CGMLS #265289 Report a problem | ||
| 8/29/2026 | Listed for sale | $325,000$162/sqft |
Source: CGMLS #265268 Report a problem | ||