Just listed in the highly desirable Thornberry swim and tennis community, this exquisite 5-bedroom, 3-bathroom residence is perfectly nestled on a cul-de-sac lot! The home greets you with a freshly painted exterior and interior, complemented by brand-new carpeting and striking new lighting fixtures that instantly brighten every corner. The main level boasts gleaming hardwood floors! At the heart of the home, the kitchen is a chef's dream featuring sleek stainless steel appliances, pristine white cabinets, and elegant granite countertops, offering both functionality and style. The allure of this home extends into the full finished terrace level, where entertainment and relaxation meet. Here, a billiards room, a state-of-the-art theatre, and a sophisticated mahogany bar promise endless hours of enjoyment. Additionally, a flex room provides the versatility to serve as an extra bedroom or fitness room, alongside a full bathroom for convenience. Step outside from the main level to discover your own private oasis, complete with a beautiful pool and spa, inviting tranquil moments and lively gatherings alike. The property also includes a spacious three-car garage, catering to all your storage and parking needs. Located in a prime spot, this home benefits from its proximity to North Point Mall, Avalon, and Downtown Alpharetta, offering a rich array of shopping, dining, and entertainment options. With easy access to GA 400, top-rated schools, and a variety of shops and restaurants, this home is not just a residence but a lifestyle upgrade. Don't miss the opportunity to make this dream home yours and enjoy the best of community living in Thornberry.
Closed
$995,000
455 Kearny St, Alpharetta, GA 30022
5beds
5,264sqft
Single Family Residence, Residential
Built in 1993
0.47 Acres Lot
$1,091,400 Zestimate®
$189/sqft
$6,314 Estimated rent
Home value
$1,091,400
$1.03M - $1.17M
$6,314/mo
Zestimate® history
Owner options
List your home for rent
$6,314/mo
Rent Zestimate®
Find your next renter with Zillow Rental Manager. Plus, with online applications, you can quickly screen prospective tenants – for free.
$6,314/mo
Rent Zestimate®
Refinance and save
$7,891/mo
Est. payment
Refinancing to a lower rate could help reduce your monthly payments and save thousands over the life of the loan.
$7,891/mo
Est. payment
Explore your selling options
Work with a Zillow partner agent
Leverage their expertise and Zillow's premium Showcase listings to get your home seen by more buyers.
Get startedList with your own agent
Get your home in front of millions of buyers by listing it on Zillow.
Learn how to do itSell it yourself
Take full control of how buyers see your home on Zillow by listing For Sale by Owner (FSBO).
List your homeWhat's special
Beautiful poolEntertainment optionsFlex roomFreshly painted exteriorFitness roomPrivate oasisSleek stainless steel appliances
Zillow last checked:
Listing updated:
Listed by:
Denise Sperier,
Atlanta Fine Homes Sotheby's International
Bought with:
Paulina Muez, 388829
Keller Williams North Atlanta
Source: FMLS GA,MLS#: 7364580
Facts & features
Interior
Bedrooms & bathrooms
- Bedrooms: 5
- Bathrooms: 5
- Full bathrooms: 4
- 1/2 bathrooms: 1
Rooms
- Room types: Basement, Exercise Room, Living Room, Media Room, Office, Sun Room
Primary bedroom
- Features: Oversized Master
- Level: Oversized Master
Bedroom
- Features: Oversized Master
Primary bathroom
- Features: Double Vanity, Separate Tub/Shower, Soaking Tub
Dining room
- Features: Seats 12+, Separate Dining Room
Kitchen
- Features: Cabinets White, Keeping Room, Kitchen Island, Pantry Walk-In, Stone Counters
Heating
- Central, Natural Gas
Cooling
- Ceiling Fan(s), Central Air
Appliances
- Included: Dishwasher, Disposal, Gas Cooktop, Gas Water Heater, Microwave, Refrigerator
- Laundry: Upper Level
Features
- Bookcases, Coffered Ceiling(s), Crown Molding, Double Vanity, Entrance Foyer 2 Story, High Speed Internet, Smart Home, Walk-In Closet(s)
- Flooring: Hardwood
- Windows: None
- Basement: Daylight,Finished,Finished Bath,Full,Walk-Out Access
- Number of fireplaces: 1
- Fireplace features: Family Room, Gas Log, Gas Starter, Living Room
- Common walls with other units/homes: No Common Walls
Interior area
- Total structure area: 5,264
- Total interior livable area: 5,264 sqft
Property
Parking
- Total spaces: 3
- Parking features: Attached, Garage
- Attached garage spaces: 3
Accessibility
- Accessibility features: None
Features
- Levels: Two
- Stories: 2
- Patio & porch: Deck, Patio, Rear Porch
- Exterior features: Rear Stairs
- Pool features: Heated, In Ground
- Spa features: None
- Fencing: Back Yard
- Has view: Yes
- View description: Pool
- Waterfront features: None
- Body of water: None
Lot
- Size: 0.47 Acres
- Features: Landscaped
Details
- Additional structures: None
- Parcel number: 12 301208440633
- Other equipment: Home Theater, Irrigation Equipment
- Horse amenities: None
Construction
Type & style
- Home type: SingleFamily
- Architectural style: Traditional
- Property subtype: Single Family Residence, Residential
Materials
- Brick 4 Sides
- Foundation: Concrete Perimeter
- Roof: Composition
Condition
- Resale
- New construction: No
- Year built: 1993
Utilities & green energy
- Electric: 110 Volts
- Sewer: Public Sewer
- Water: Public
- Utilities for property: Cable Available, Electricity Available, Natural Gas Available, Phone Available, Sewer Available, Underground Utilities, Water Available
Green energy
- Energy efficient items: None
- Energy generation: None
Community & HOA
Community
- Features: Clubhouse, Homeowners Assoc, Near Schools, Near Shopping, Near Trails/Greenway, Playground, Pool, Sidewalks, Street Lights, Tennis Court(s)
- Security: Security System Owned, Smoke Detector(s)
- Subdivision: Thornberry
HOA
- Has HOA: Yes
- Services included: Reserve Fund, Swim, Tennis
- HOA fee: $1,400 annually
Location
- Region: Alpharetta
Financial & listing details
- Price per square foot: $189/sqft
- Tax assessed value: $999,600
- Annual tax amount: $4,659
- Date on market: 4/9/2024
- Cumulative days on market: 4 days
- Electric utility on property: Yes
- Road surface type: Paved
Price history
| Date | Event | Price |
|---|---|---|
| 4/30/2024 | Sold | $995,000+10.6%$189/sqft |
Source:  FMLS GA #7364580 Report a problem FMLS GA #7364580 Report a problem | ||
| 4/18/2024 | Pending sale | $900,000$171/sqft |
Source: FMLS GA #7364580 Report a problem | ||
| 4/10/2024 | Listed for sale | $900,000+136.7%$171/sqft |
Source: FMLS GA #7364580 Report a problem | ||
| 7/27/2000 | Sold | $380,300+12.8%$72/sqft |
Source: Public Record Report a problem | ||
| 9/12/1995 | Sold | $337,000$64/sqft |
Source: Public Record Report a problem | ||
Public tax history
| Year | Property taxes | Tax assessment |
|---|---|---|
| 2025 | $10,443 +97.2% | $399,840 +11.5% |
| 2024 | $5,295 +13.6% | $358,560 +20.8% |
| 2023 | $4,659 -9.6% | $296,800 +4.2% |
| 2022 | $5,156 +0.3% | $284,880 +15.2% |
| 2021 | $5,139 -12.4% | $247,280 +19% |
| 2020 | $5,863 +7.3% | $207,720 -2.4% |
| 2019 | $5,466 | $212,720 +2.4% |
| 2018 | $5,466 | $207,720 +14% |
| 2017 | $5,466 -6.2% | $182,240 |
| 2016 | $5,828 -0.1% | $182,240 |
| 2015 | $5,836 +17.2% | $182,240 +4.1% |
| 2014 | $4,977 | $175,120 |
| 2013 | -- | $175,120 |
| 2012 | -- | $175,120 |
| 2011 | -- | $175,120 -8.1% |
| 2010 | -- | $190,520 |
| 2009 | -- | $190,520 |
| 2008 | -- | $190,520 |
| 2007 | $4,950 | $190,520 +3.2% |
| 2005 | -- | $184,680 +3.9% |
| 2004 | -- | $177,760 +4% |
| 2003 | -- | $170,880 +2.6% |
| 2002 | -- | $166,480 +7.7% |
| 2001 | $5,276 | $154,600 |
Find assessor info on the county website
Neighborhood: 30022
Nearby homes
- $873,7005 bd4 ba4.2k sqft465 Kearny St, Alpharetta, GA 30022Off Market
- $899,7005 bd3 ba4.2k sqft460 Kearny St, Alpharetta, GA 30022Off Market
- $1,246,2005 bd6 ba4.7k sqft325 Sharpe Ln, Alpharetta, GA 30022Off Market
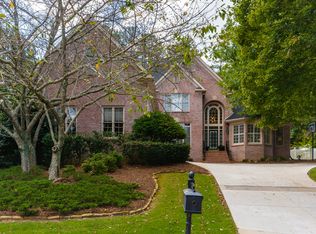
- $776,9005 bd4 ba3.3k sqft475 Kearny St, Alpharetta, GA 30022Off Market
- $941,9004 bd3 ba4.8k sqft470 Kearny St, Alpharetta, GA 30022Off Market
- $1,214,0005 bd5 ba8.1k sqft315 Sharpe Ln, Alpharetta, GA 30022Off Market
- $794,4004 bd3 ba3k sqft10510 Haynes Bridge Rd, Alpharetta, GA 30022Off Market
- $932,8005 bd3 ba3.2k sqft335 Sharpe Ln, Alpharetta, GA 30022Off Market
Nearby schools
GreatSchools rating
- 8/10Northwood Elementary SchoolGrades: PK-5Distance: 1.8 mi
- 8/10Haynes Bridge Middle SchoolGrades: 6-8Distance: 0.5 mi
- 7/10Centennial High SchoolGrades: 9-12Distance: 2.1 mi
Schools provided by the listing agent
- Elementary: Northwood
- Middle: Haynes Bridge
- High: Centennial
Source: FMLS GA. This data may not be complete. We recommend contacting the local school district to confirm school assignments for this home.
Get a cash offer in 3 minutes
Find out how much your home could sell for in as little as 3 minutes with a no-obligation cash offer.
Estimated market value
$1,091,400
Get a cash offer in 3 minutes
Find out how much your home could sell for in as little as 3 minutes with a no-obligation cash offer.
Estimated market value
$1,091,400
- Georgia
- Fulton County
- Alpharetta
- 30022
- 455 Kearny St
